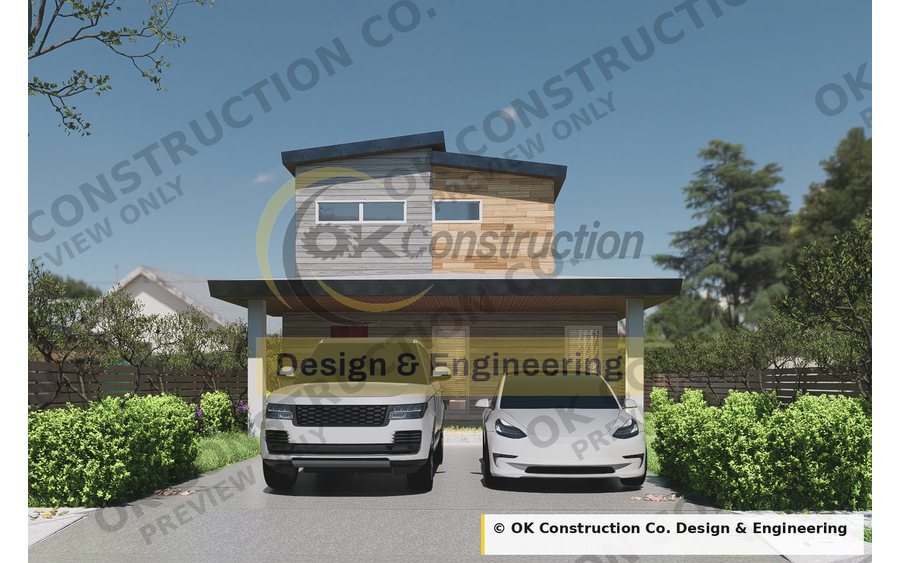
OKC-102
Modern Two-Story
1,729 sq ft · 4 bd · 2½ ba · 2 stories
7-sheet set · Built in San Antonio
$1,295
View plan
 1 / 19
Click to enlarge
1 / 19
Click to enlarge
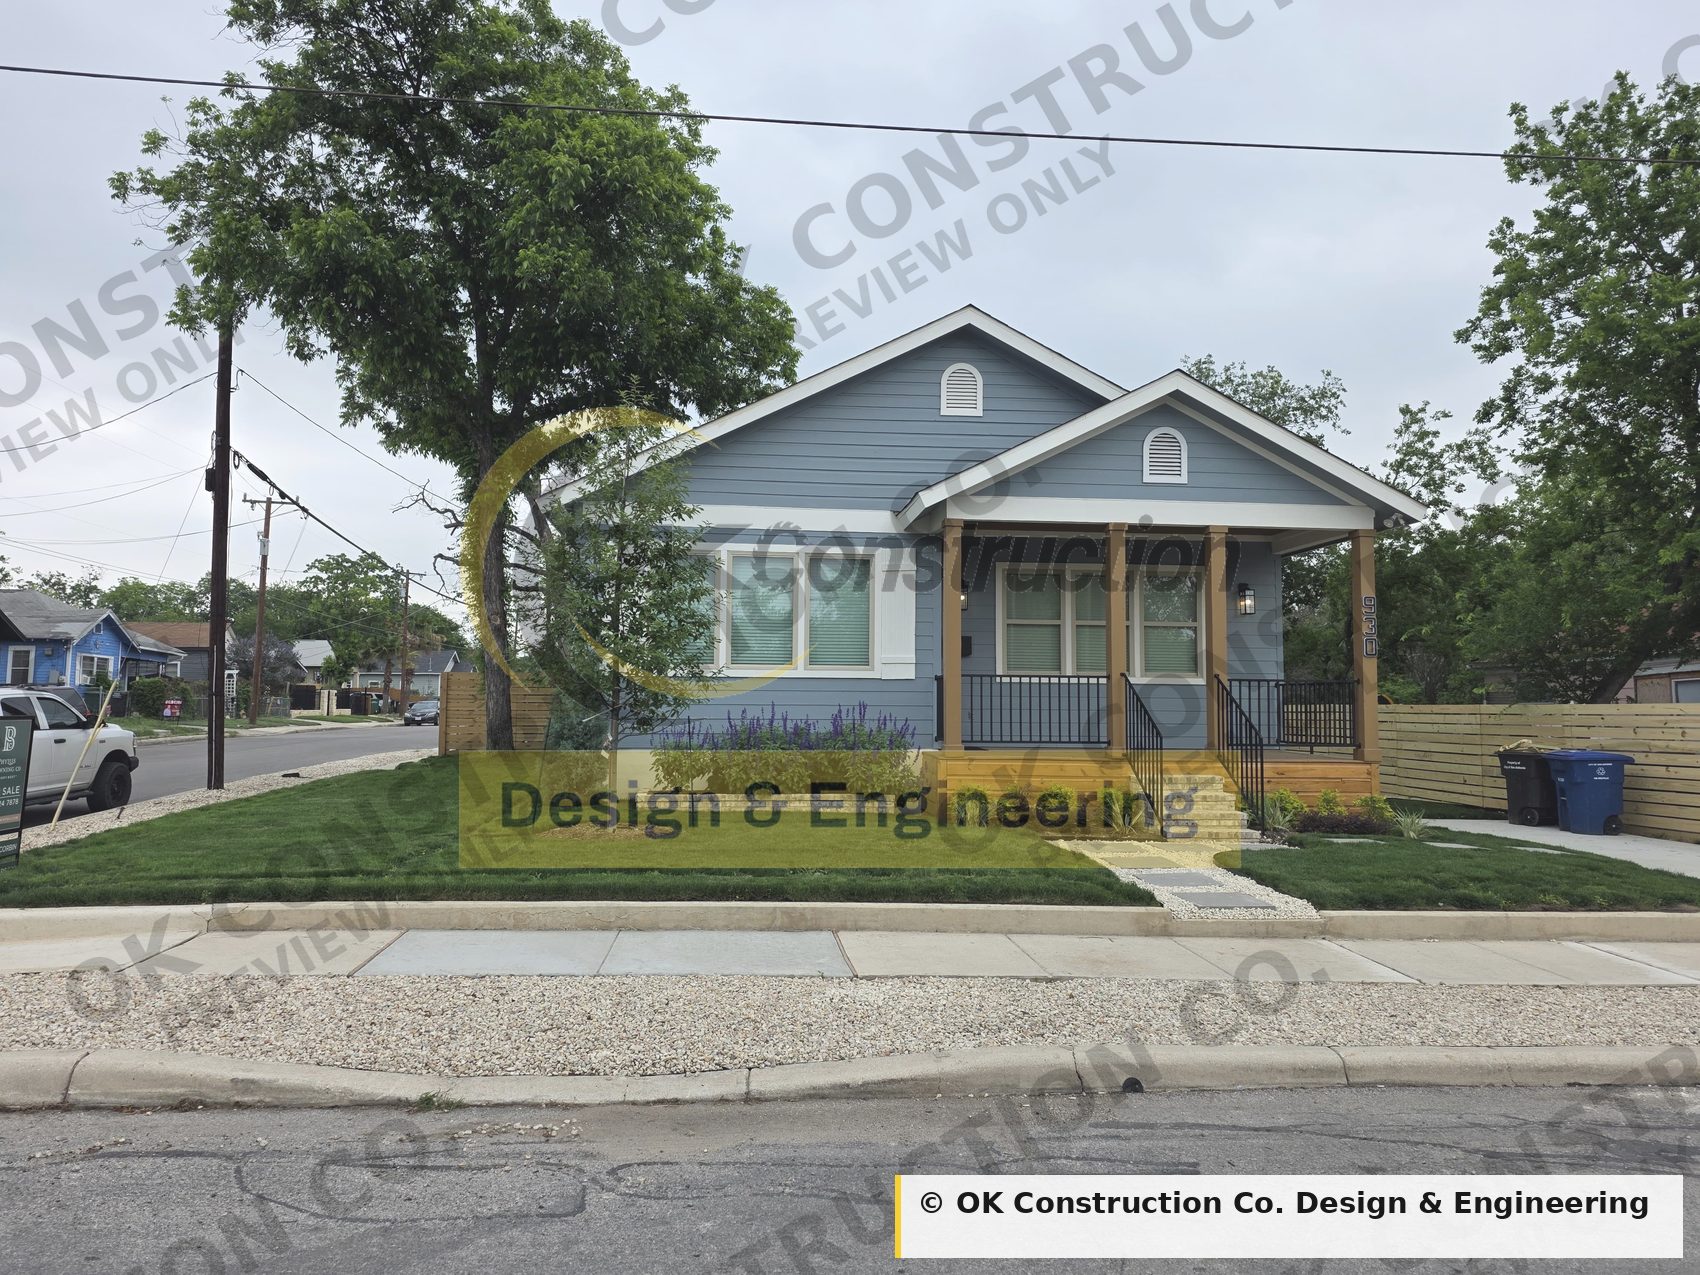
A 1,773-square-foot Craftsman bungalow built on an infill lot in San Antonio, with ten-foot ceilings in every room, a 340-square-foot living and dining room that runs straight into the kitchen, and a primary suite parked at the quiet end of the hall.
The exterior is horizontal lap siding under a pair of gables — a main ridge with a second gable pushed forward over the covered porch, and brick steps up to it. As built it is a soft blue-grey with white trim and cedar porch posts, but there is nothing on this elevation that has to be special-ordered: lap siding and a straight gable are two of the things a Texas crew can build well, quickly, and without a single custom bracket. The ridge sits at 17'-0" over the finished floor, which keeps the house in proportion on a street of older bungalows rather than towering over its neighbours.
The front door opens straight into a 340-square-foot living and dining room that runs the width of the house and hands off to the kitchen without a wall in between. Ceilings are 10'-0" everywhere — not just in the public rooms — which is what makes 1,773 square feet feel like more than it is. The kitchen backs onto a 50-square-foot walk-in pantry, so the everyday clutter has somewhere to live, and the sightline from the front porch runs clean through to the rear patio door.
The primary suite sits at the far end of the hall, away from the living room: 225 square feet, with a 90-square-foot walk-in closet and an 82-square-foot bath with a double vanity and a private water closet. The two secondary bedrooms are unusually generous for this size of house — 215 and 165 square feet — and the hall bath they share also gets a double vanity, which is the difference between a family plan and a rental plan. The utility room is a real 55-square-foot room, not a closet with a stacked washer jammed into it.
Parking is a detached carport, 16'-8" × 26'-0", set at the back of the lot off a second driveway so the street elevation stays a house and not a garage door. The rear patio is 154 square feet, the front porch 140, and both are covered. On the original lot the plan left room for two separate drives — worth keeping if your lot can take it.
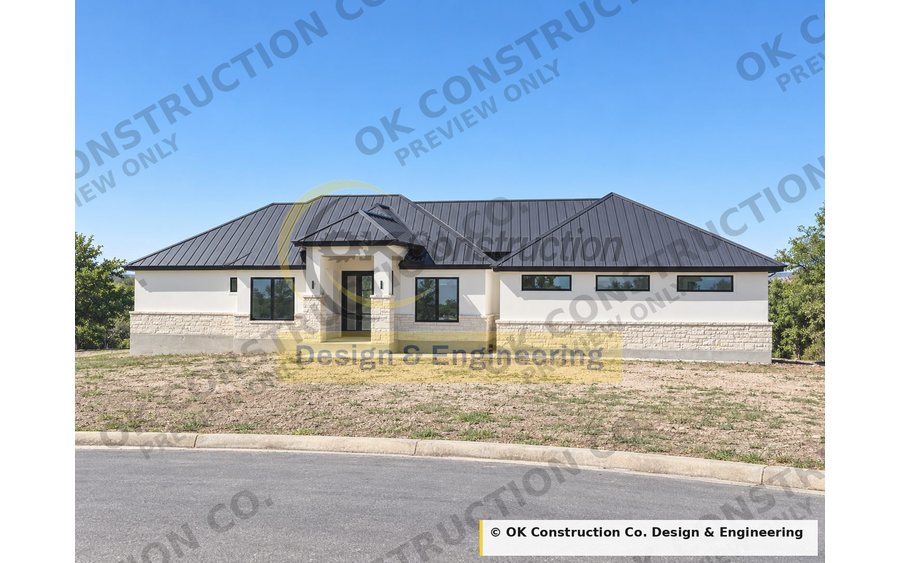
We didn't just draw this house — we built it. The photographs above are the finished home, not a rendering. Every dimension on these sheets was checked against what actually got framed, and the field revisions from construction are already incorporated into the set you'll receive.
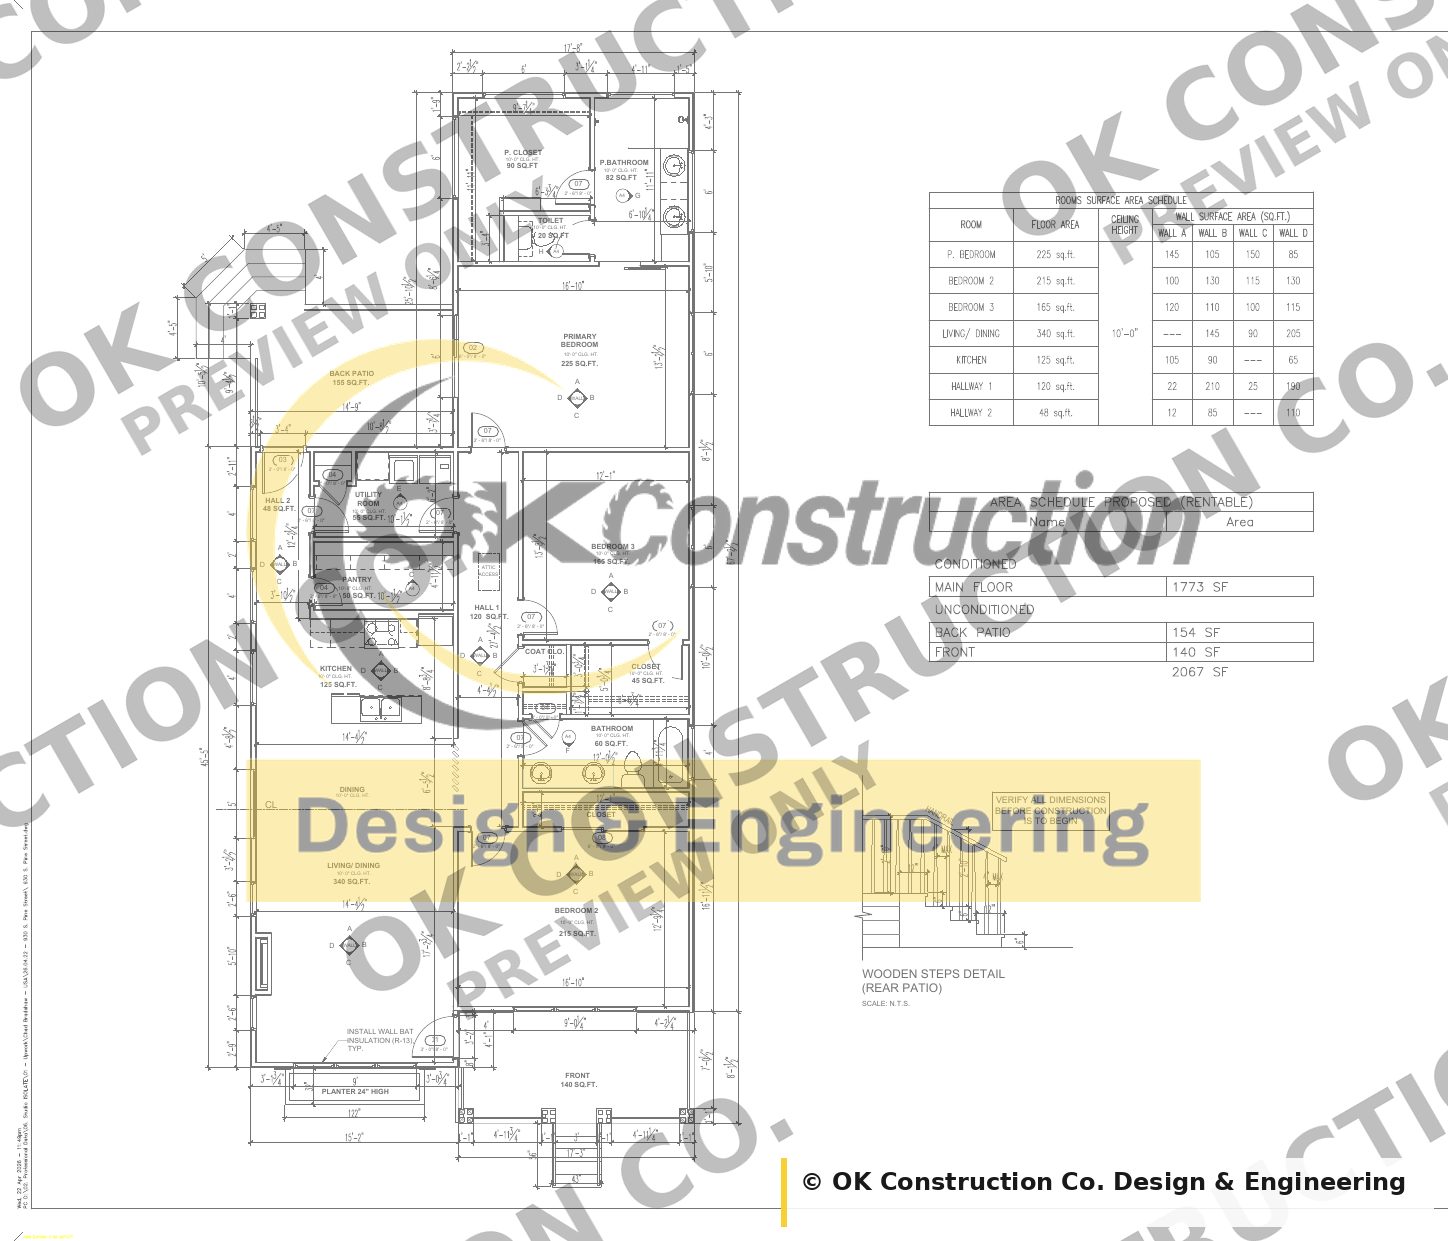
Living/dining, kitchen, walk-in pantry, primary suite, two bedrooms, hall bath, utility room, front porch, rear patio.
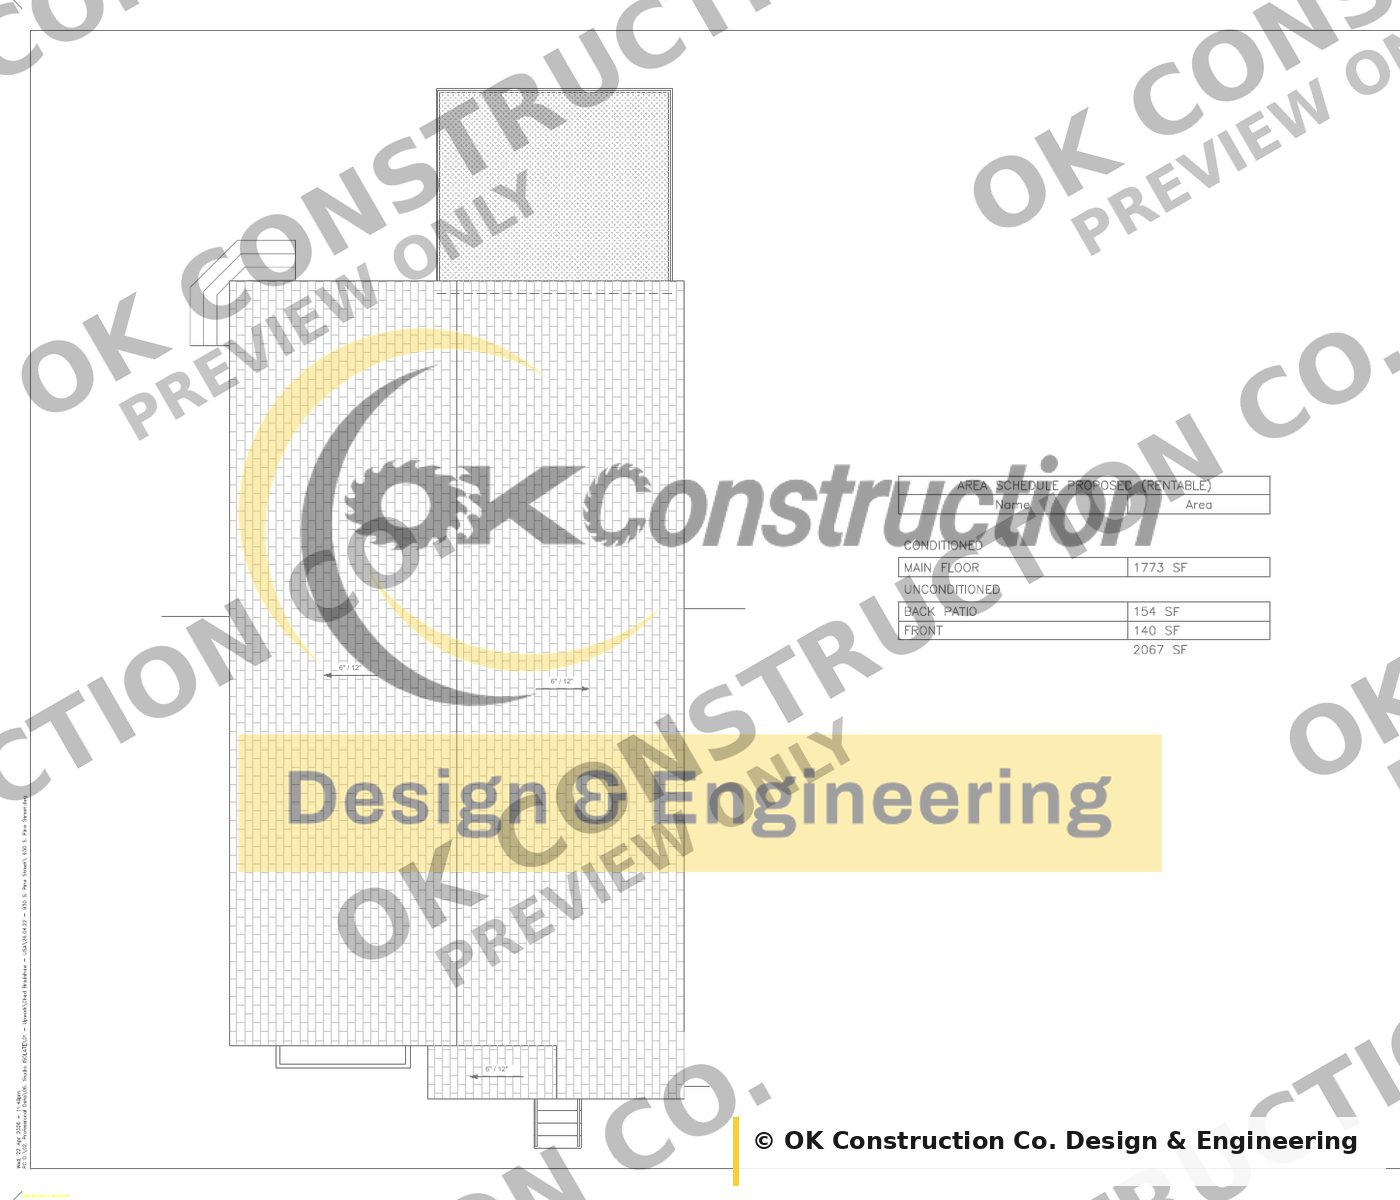
Roof layout with overhangs, plus the conditioned and unconditioned area schedule: 1,773 sq ft heated, 2,067 sq ft total.
| Main floor, heated | 1,773 sq ft |
|---|---|
| Front porch | 140 sq ft |
| Rear patio | 154 sq ft |
| Total under roof | 2,067 sq ft |
| Foundation | Not specified in the set — engineer to suit your site |
|---|---|
| Exterior walls | 2×4 wood frame with batt insulation |
| Exterior finish | Horizontal lap siding, white trim, cedar porch posts, brick steps |
| Roof | Gable, 6:12 pitch |
| Ceiling height, main floor | 10'-0" |
|---|---|
| Top of bearing | 10'-0" above finished floor |
| Ridge height | 17'-0" above finished floor |
| Secondary ridge | 14'-10" |
| Carport | 16'-8" × 26'-0" |
| Whole house | 10'-0" |
|---|
| Outdoor spaces | 140 sq ft front porch · 154 sq ft rear patio |
|---|---|
| Parking | Detached carport, 16'-8" × 26'-0" (434 sq ft) |
| Total under roof | 2,067 sq ft |
Every plan ships as a complete set. This is the sheet index for OKC-101:
| Sheet | Drawing | What it covers |
|---|---|---|
| A-02 | Main Floor Plan | Dimensioned plan, room-by-room area schedule, door and window sizes, wall types, rear step detail |
| A-03 | Roof Plan | Roof layout, overhangs and the conditioned/unconditioned area schedule |
| A-04 | Front & Right Elevations | Material callouts, ridge, plate and bearing heights |
| A-05 | Rear & Left Elevations | Material callouts, ridge, plate and bearing heights |
Read this before you buy — it saves everyone a phone call.
These are architectural drawings. Your build will also need a foundation and structural design engineered for your specific soil and site, and MEP drawings if your jurisdiction requires them. Local code review and permit stamping by a professional licensed in your state are your responsibility. We can point you toward what to ask for, and we can do this work directly for projects in the San Antonio area.
Yes. We drew it, so we can modify it — moving walls, flipping the garage, adjusting the footprint, changing the roof. Send us what you want changed and we'll quote it. If you'd rather have your own designer make changes, buy the CAD set.
One. A purchase is a single-build licence. If you're a builder planning to build the same plan repeatedly, ask us about a multi-build licence.
Codes vary by jurisdiction, and these drawings were prepared to Texas requirements. Have your local building department or a licensed professional in your area review the set before you pull a permit.
That depends entirely on your lot, your market, and your finish level. We'll give you the square footage breakdown you need to get real bids, but we don't publish a cost-to-build number we can't stand behind.
Once the files have been accessed, no. That's standard across the industry — a delivered plan set can't be returned. That's why the free sample sheets exist: look at the drawing quality before you buy.
Immediately after payment your account is unlocked and the full set is available for download. You can re-download any time.