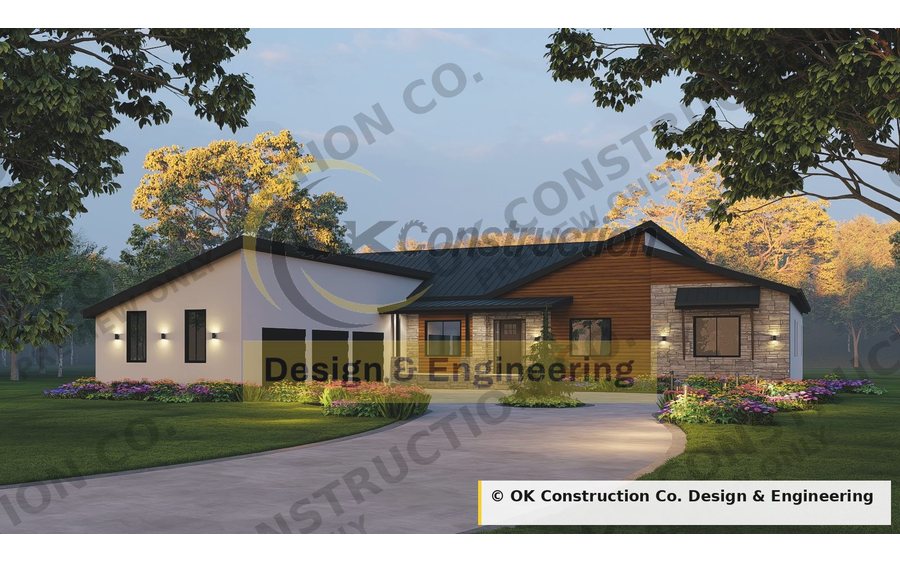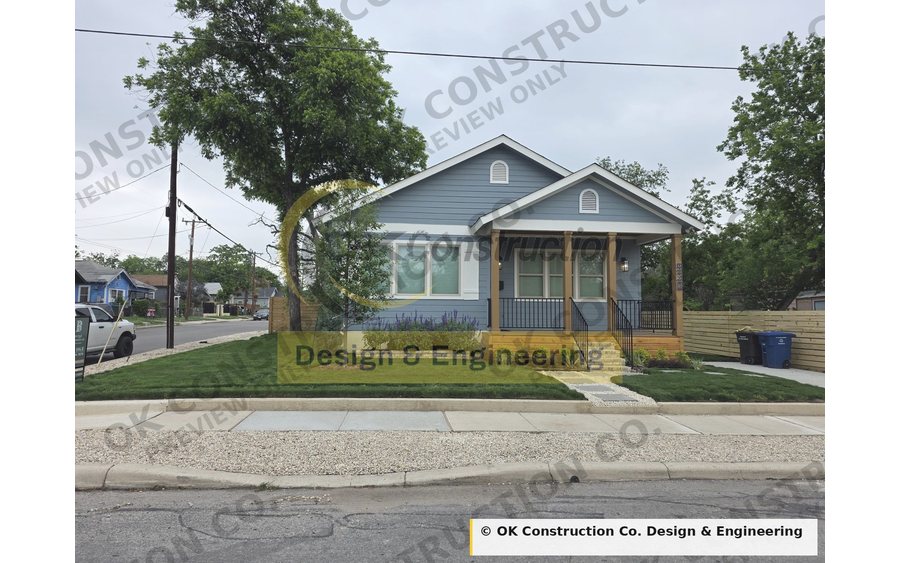
OKC-101
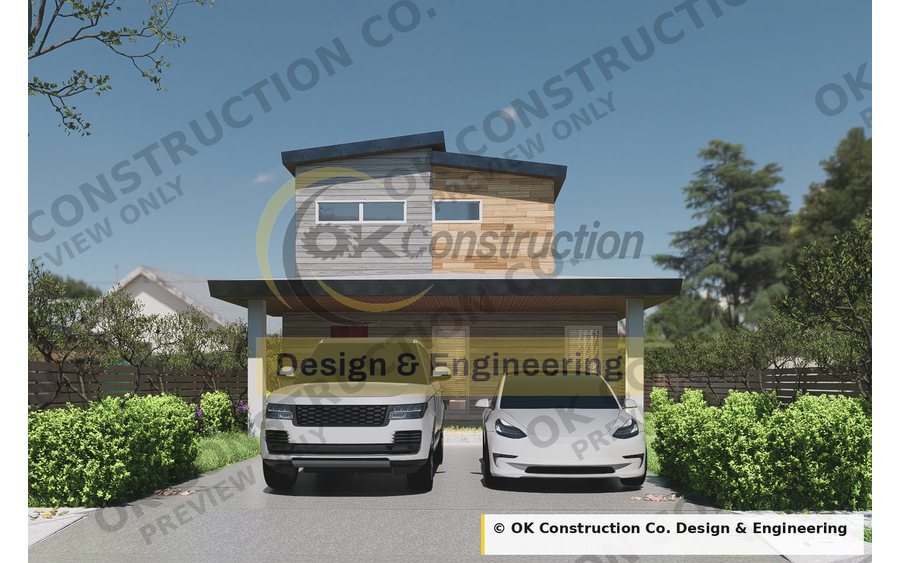
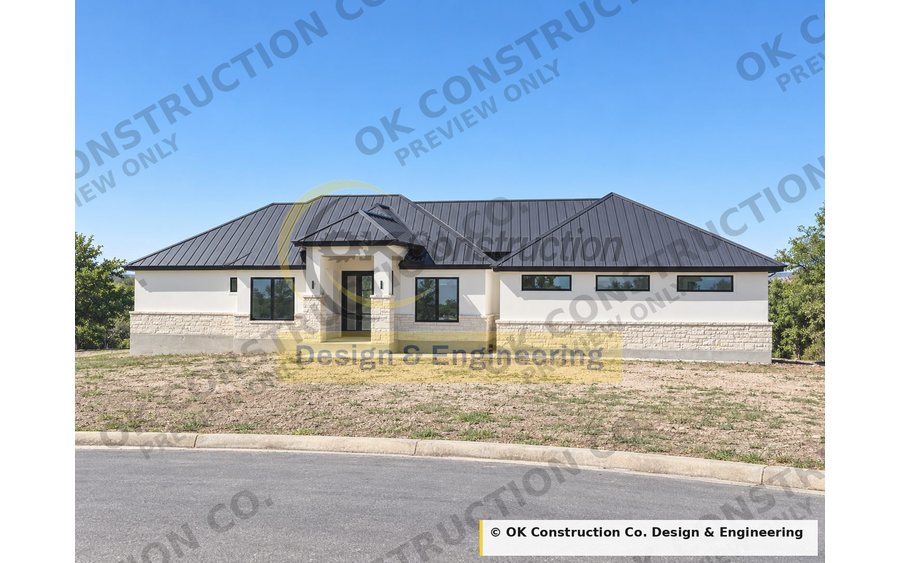
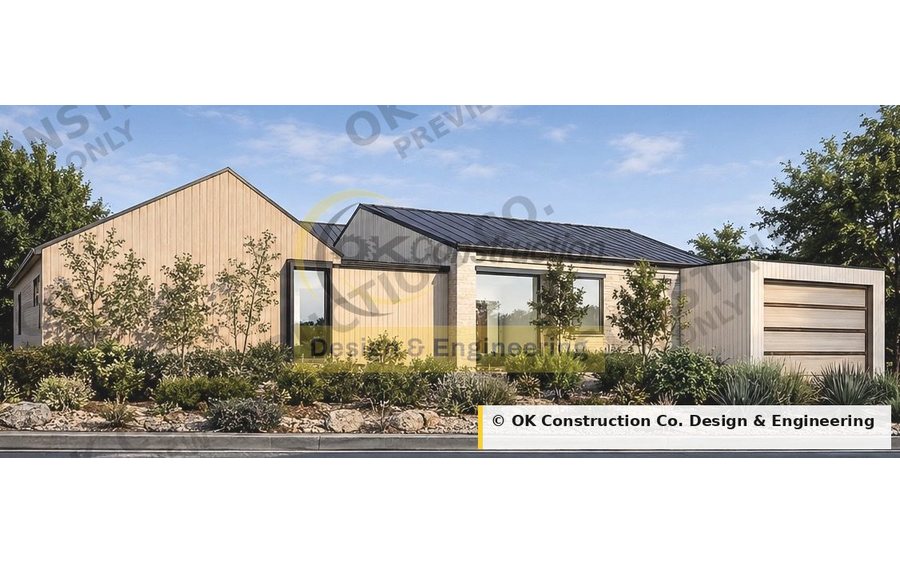
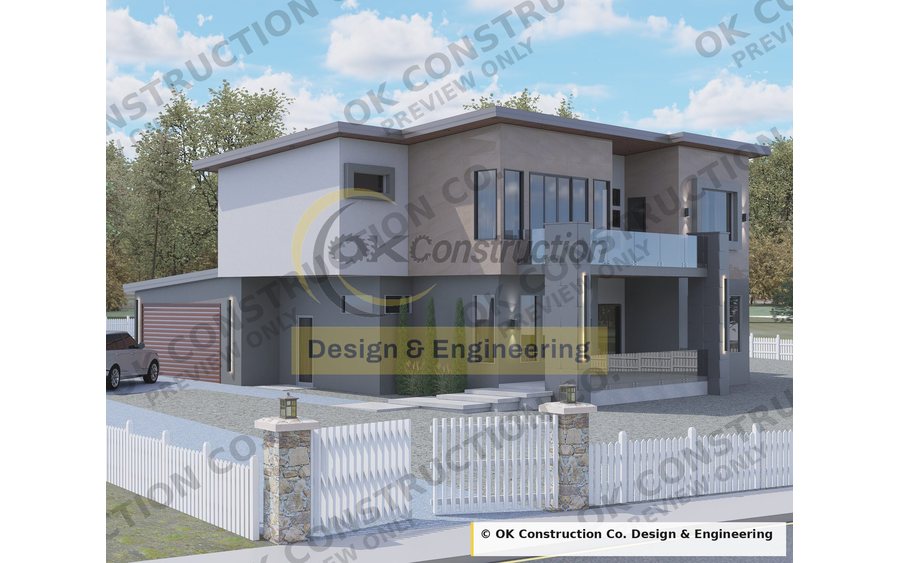
Craftsman Bungalow
1,773 sq ft · 3 bd · 2 ba · 1 story
4-sheet set · Built & Photographed
$1,095
View plan
OK Construction Co. Design & Engineering is a design, engineering-coordination and construction practice based in San Antonio, Texas, operating under general contractor licence Texas RBC-23-00576. The firm has been in continuous operation since 2023.
Our work spans residential and commercial projects. We provide architectural and MEP design coordination, construction documentation and project management, and we act as the point of coordination between the owner, the design engineers and the trades from schematic design through to close-out.
The plans offered in this catalogue come directly from that work. Each set was prepared for a specific client on a specific lot, submitted to the authority having jurisdiction, and issued for construction. Revisions made in the field during construction have been incorporated back into the drawings you receive.
Most stock plans are prepared by offices that will never see the project built. These were prepared inside a construction company — the same office that coordinated the engineers, obtained the permits and managed the trades on the houses shown here.
The difference is measurable at bid time. Framing resolves cleanly, plumbing walls stack, ceiling heights are set to standard material lengths, and the documents carry no detail that adds cost without adding value. Every dimension has been checked against what was actually built.
Not every project we complete is offered for sale. A set is released only when the layout performs, the structure is straightforward to build, and we would construct it again without material changes. We would rather publish six plans we stand behind than sixty we do not.
Plan sales are one part of the practice. For general contracting, custom residential design, engineering coordination or project management enquiries, the main OK Construction Co. website carries the full scope of services and current project work.
If nothing in the catalogue suits your lot, we also draw from scratch. Send the lot dimensions, the applicable setbacks and your programme, and you will receive a direct assessment of what is achievable before any fee is committed.