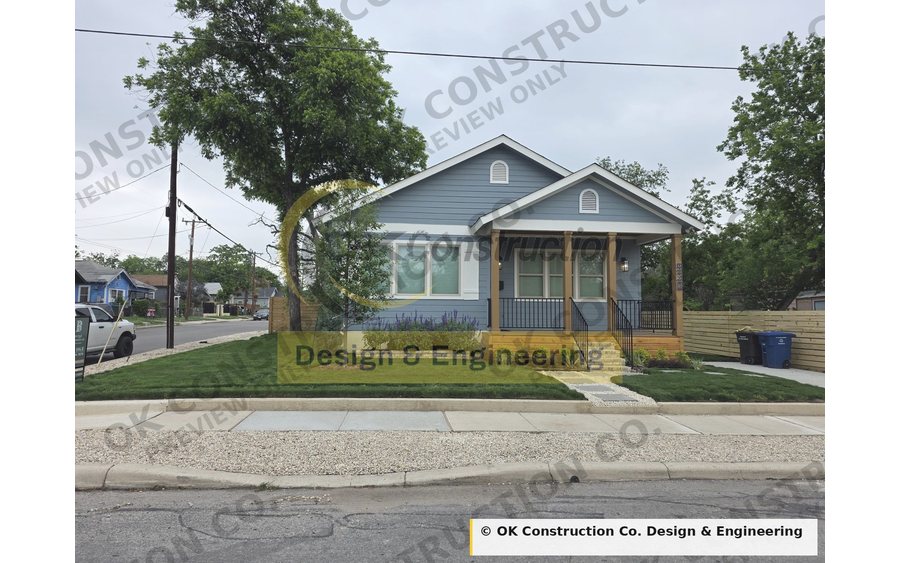
OKC-101
Craftsman Bungalow
1,773 sq ft · 3 bd · 2 ba · 1 story
4-sheet set · Built & Photographed
$1,095
View plan
 1 / 7
Click to enlarge
1 / 7
Click to enlarge
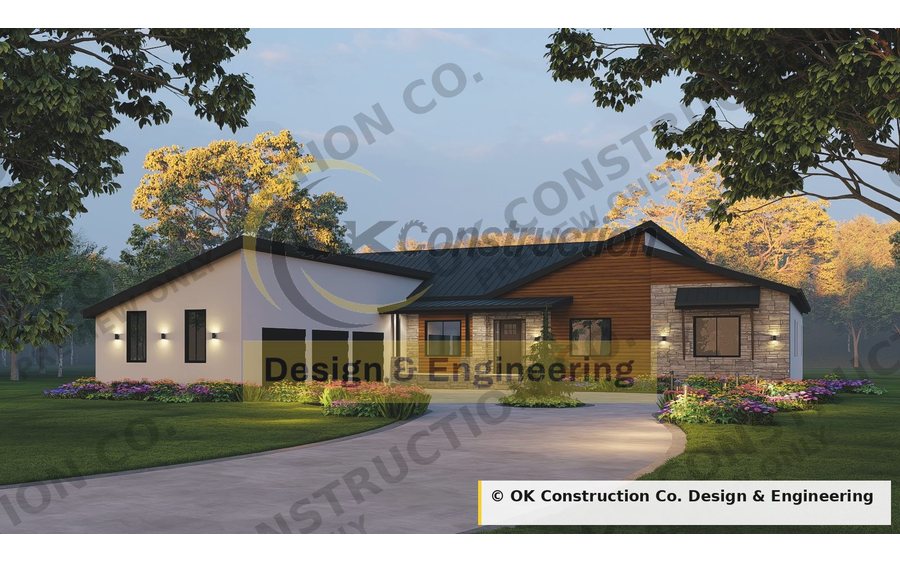
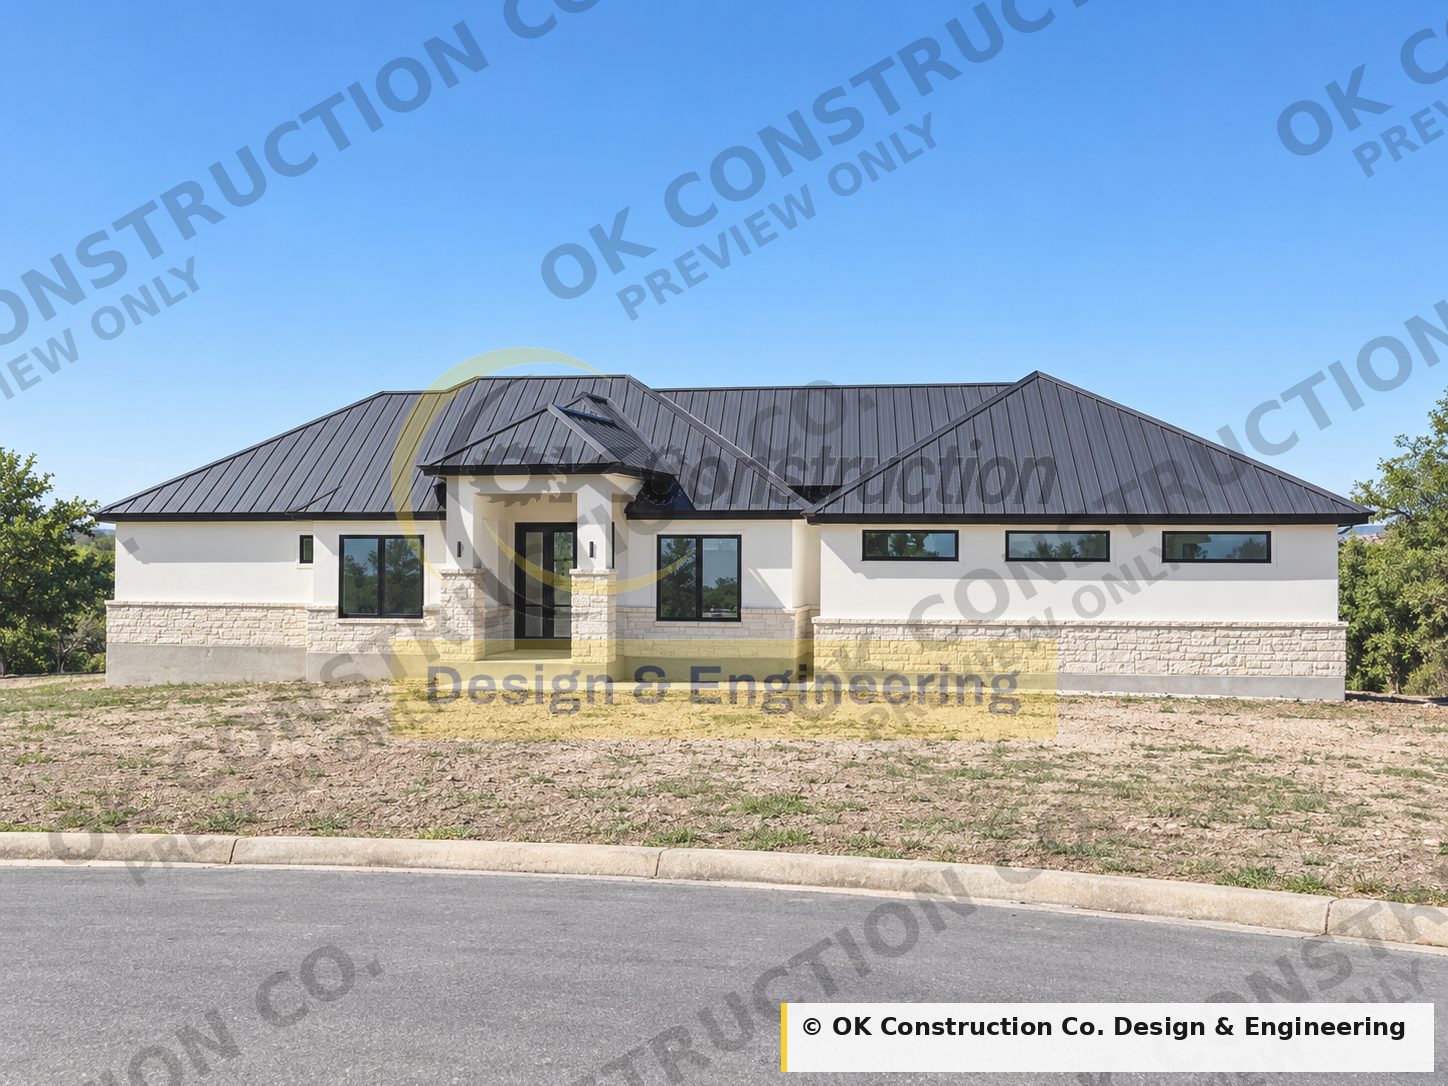
A 3,290-square-foot Hill Country modern built on an acre and a half in Bexar County, with a 21-foot-square great room under a fourteen-foot tray, a sixteen-foot glass wall to the covered patio, and an outdoor kitchen that does the work of a second living room nine months of the year.
As built the exterior is white stucco over a limestone wainscot that wraps the whole house, with black-framed windows and a black standing-seam metal hip roof at 9:12 over the main masses and 6:12 on the lower planes. Metal over a hip roof is the combination that survives Hill Country hail and summer heat without a re-roof every decade, and the deep overhangs do more for the cooling load than anything you could add to the mechanical system. A run of clerestory windows carries daylight deep into the bedroom wing without giving up any wall.
The entry is a vaulted 70-square-foot porch into a 10' × 13'-4" foyer, with the study behind double doors immediately to one side. Straight ahead is the great room: 21 feet square, a tray ceiling to 14'-0", and a fireplace flanked by built-in bookcases. The whole rear wall is a 16-foot four-panel slider onto a 23' × 18' covered patio with a full outdoor kitchen — sink, oven and fridge — at the far end. The kitchen inside is 15' × 18' with an island, a double oven, a walk-in pantry behind it and a butler's pantry connecting through to the 15' × 13' dining room.
The primary suite takes the east wing under a vaulted ceiling, with a 17' × 15'-10" bath holding a freestanding tub, a separate walk-in shower, twin vanities and a private water closet, and two separate walk-in closets — 13' × 6' and 13' × 8'-2". The two secondary bedrooms are 14 and 15 feet square with their own tray ceilings, each served by a full bath, and the powder room sits on the hall near the garage entry so nobody crosses the house to find it. The study is a true fourth room, not a nook.
The garage is 23' × 26' for two cars with attic access overhead, a single 18' × 8' overhead door, and a 220-volt outlet already drawn in for an electric vehicle. Off it is a mudroom with the washer and dryer, and there is a second laundry room elsewhere in the plan — a detail that reads as excessive until you have lived in a 3,300-square-foot house. Interior doors are 8'-0" throughout and the windows run to 12 feet wide.
We didn't just draw this house — we built it. The photographs above are the finished home, not a rendering. Every dimension on these sheets was checked against what actually got framed, and the field revisions from construction are already incorporated into the set you'll receive.
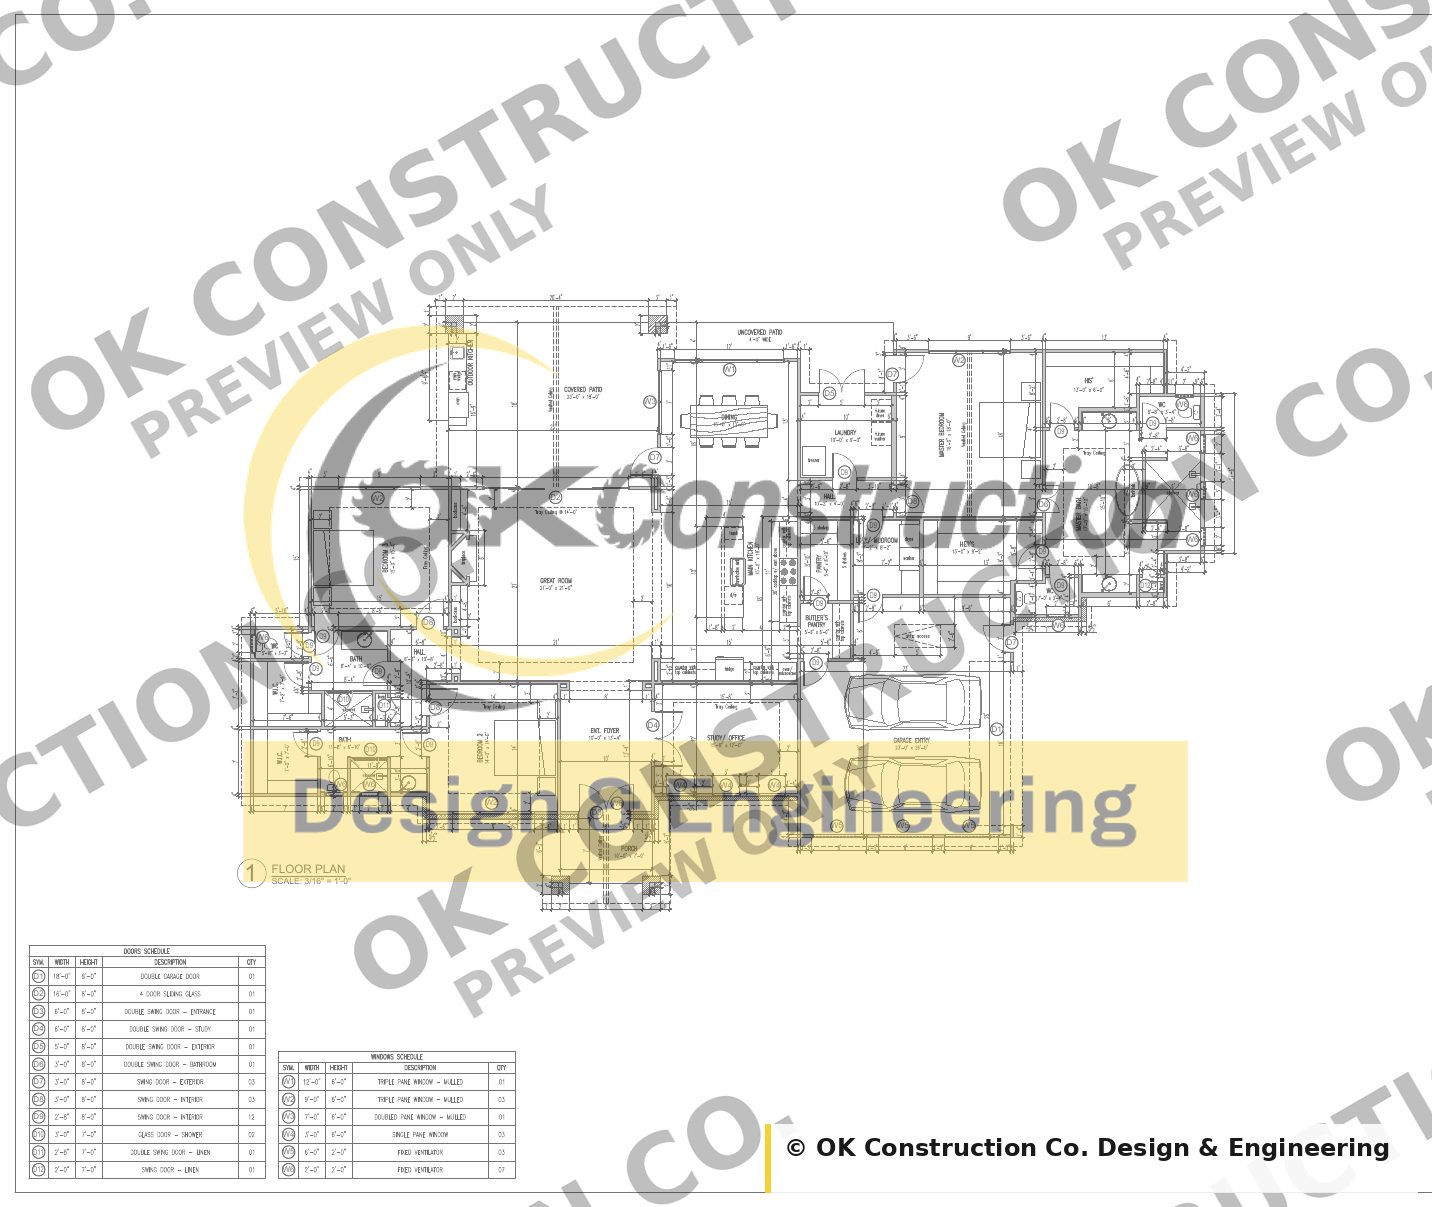
Foyer, study, great room, kitchen, butler's and walk-in pantry, dining, primary suite, two bedrooms, three and a half baths, mudroom, laundry, garage, covered patio with outdoor kitchen.
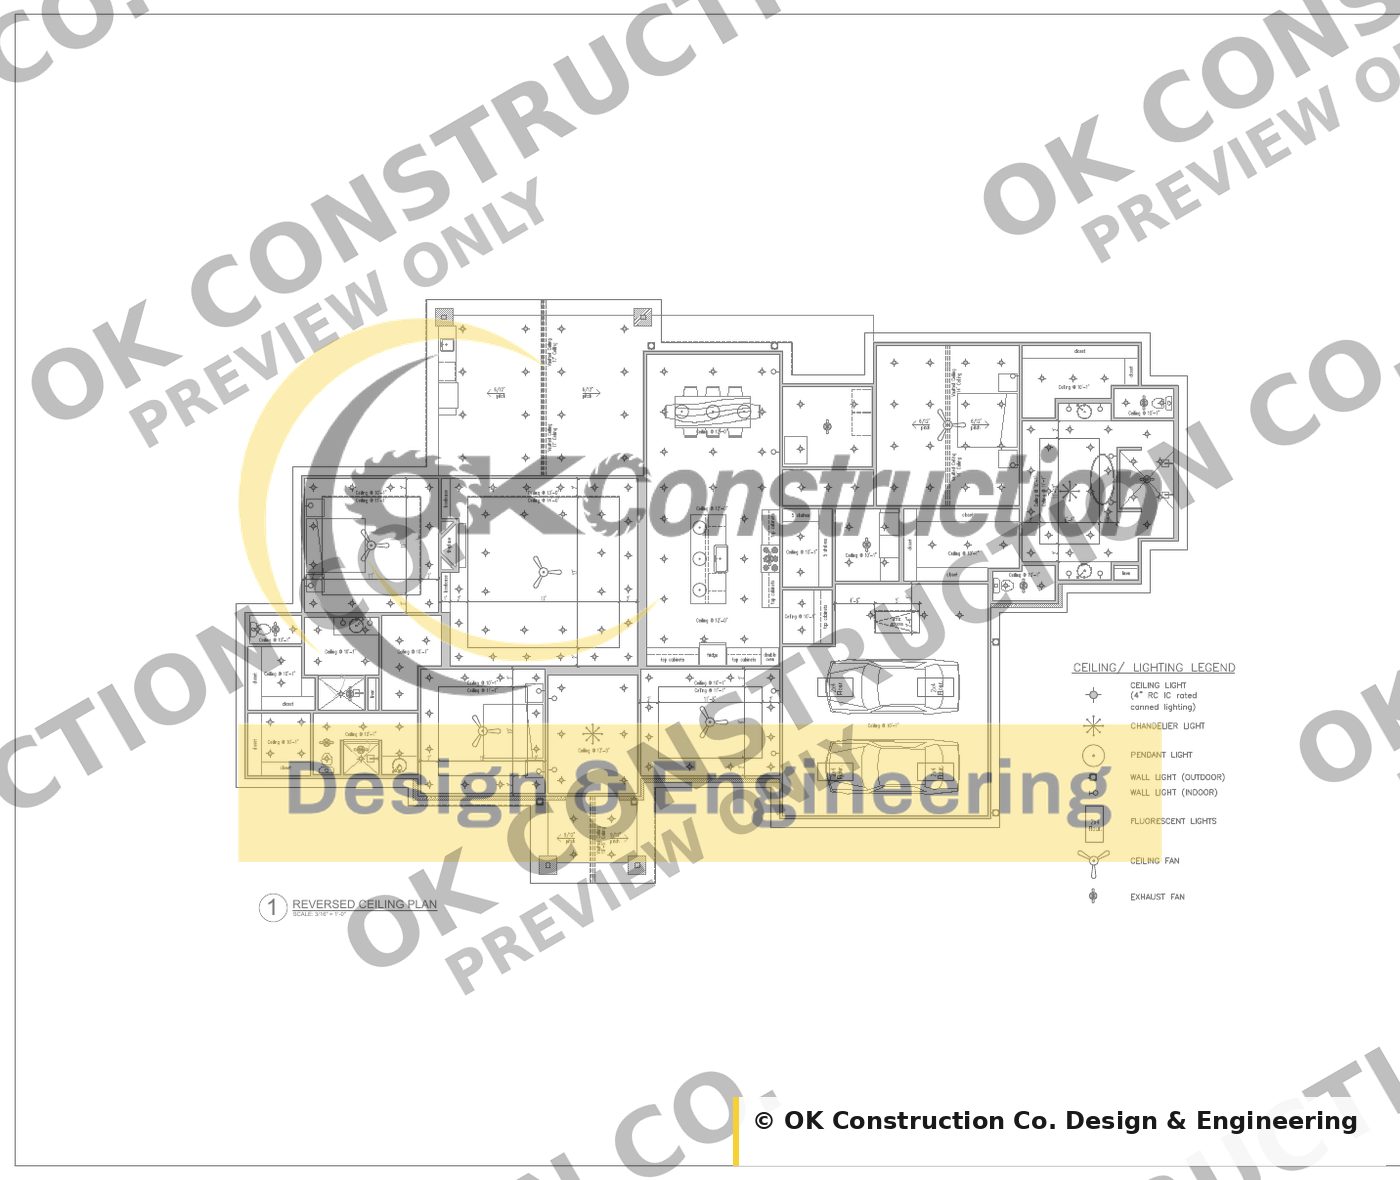
Tray and vault locations, ceiling heights from 10'-1" to 14'-0".
| Living area, heated | 3,290 sq ft |
|---|---|
| Garage | 560 sq ft |
| Covered patio | 560 sq ft |
| Entry porch | 70 sq ft |
| Total | 4,480 sq ft |
| Foundation | Slab implied by the area take-off — structural by others |
|---|---|
| Exterior walls | Stucco plaster over frame; masonry wainscot as built |
| Exterior finish | Stucco with limestone wainscot and black-framed windows (the set also details Hardiplank accent panels) |
| Roof | Complex hip, standing-seam metal at 9:12 and 6:12 |
| Great room | 21'-0" × 21'-0" |
|---|---|
| Main kitchen | 15'-0" × 18'-0" |
| Covered patio | 23'-0" × 18'-0" |
| Garage | 23'-0" × 26'-0" |
| Sliding glass wall to patio | 16'-0" four-panel |
| Lot the plan was drawn for | 1.50 acres |
| Great room | 13'-0" perimeter, 14'-0" tray |
|---|---|
| Kitchen & dining | 12'-0" |
| Bedrooms & utility | 10'-1", 11'-1" at trays |
| Primary bedroom | Vaulted |
| Covered patio & porch | Vaulted |
| Interior doors | 8'-0" throughout |
| Outdoor spaces | 70 sq ft entry porch · 560 sq ft covered patio with outdoor kitchen |
|---|---|
| Parking | 2-car garage, 23'-0" × 26'-0" (560 sq ft) with 220V EV outlet |
| Total under roof | 4,480 sq ft |
Every plan ships as a complete set. This is the sheet index for OKC-103:
| Sheet | Drawing | What it covers |
|---|---|---|
| A-02 | Proposed Floor Layout | Dimensioned plan with the full door and window schedules and area calculations |
| A-03 | Proposed Roof Layout | Hip roof, 6:12 and 9:12 pitches, ridges, hips and valleys |
| A-04 | South & East Elevations | Front and garage elevations with material callouts |
| A-05 | North & West Elevations | Rear and patio elevations with material callouts |
| A-06 | Reflected Ceiling Layout | Trays, vaults, ceiling heights and the lighting legend |
| A-07 | Electrical Layout | Outlets, switches, fixtures, EV outlet, smoke detectors |
Read this before you buy — it saves everyone a phone call.
These are architectural drawings. Your build will also need a foundation and structural design engineered for your specific soil and site, and MEP drawings if your jurisdiction requires them. Local code review and permit stamping by a professional licensed in your state are your responsibility. We can point you toward what to ask for, and we can do this work directly for projects in the San Antonio area.
Yes. We drew it, so we can modify it — moving walls, flipping the garage, adjusting the footprint, changing the roof. Send us what you want changed and we'll quote it. If you'd rather have your own designer make changes, buy the CAD set.
One. A purchase is a single-build licence. If you're a builder planning to build the same plan repeatedly, ask us about a multi-build licence.
Codes vary by jurisdiction, and these drawings were prepared to Texas requirements. Have your local building department or a licensed professional in your area review the set before you pull a permit.
That depends entirely on your lot, your market, and your finish level. We'll give you the square footage breakdown you need to get real bids, but we don't publish a cost-to-build number we can't stand behind.
Once the files have been accessed, no. That's standard across the industry — a delivered plan set can't be returned. That's why the free sample sheets exist: look at the drawing quality before you buy.
Immediately after payment your account is unlocked and the full set is available for download. You can re-download any time.