
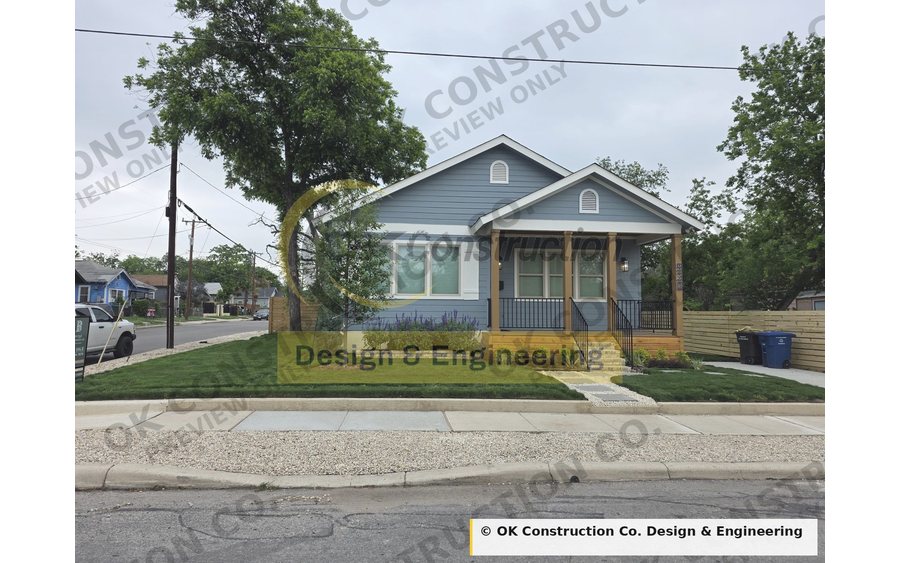
OKC-101
Craftsman Bungalow
1,773 sq ft · 3 bd · 2 ba · 1 story
4-sheet set · Built & Photographed
$1,095
View plan
Every plan in this catalogue was drawn for a real client on a real lot, permitted, framed and finished. The field revisions from construction are already in the set you download. You are not buying a concept.
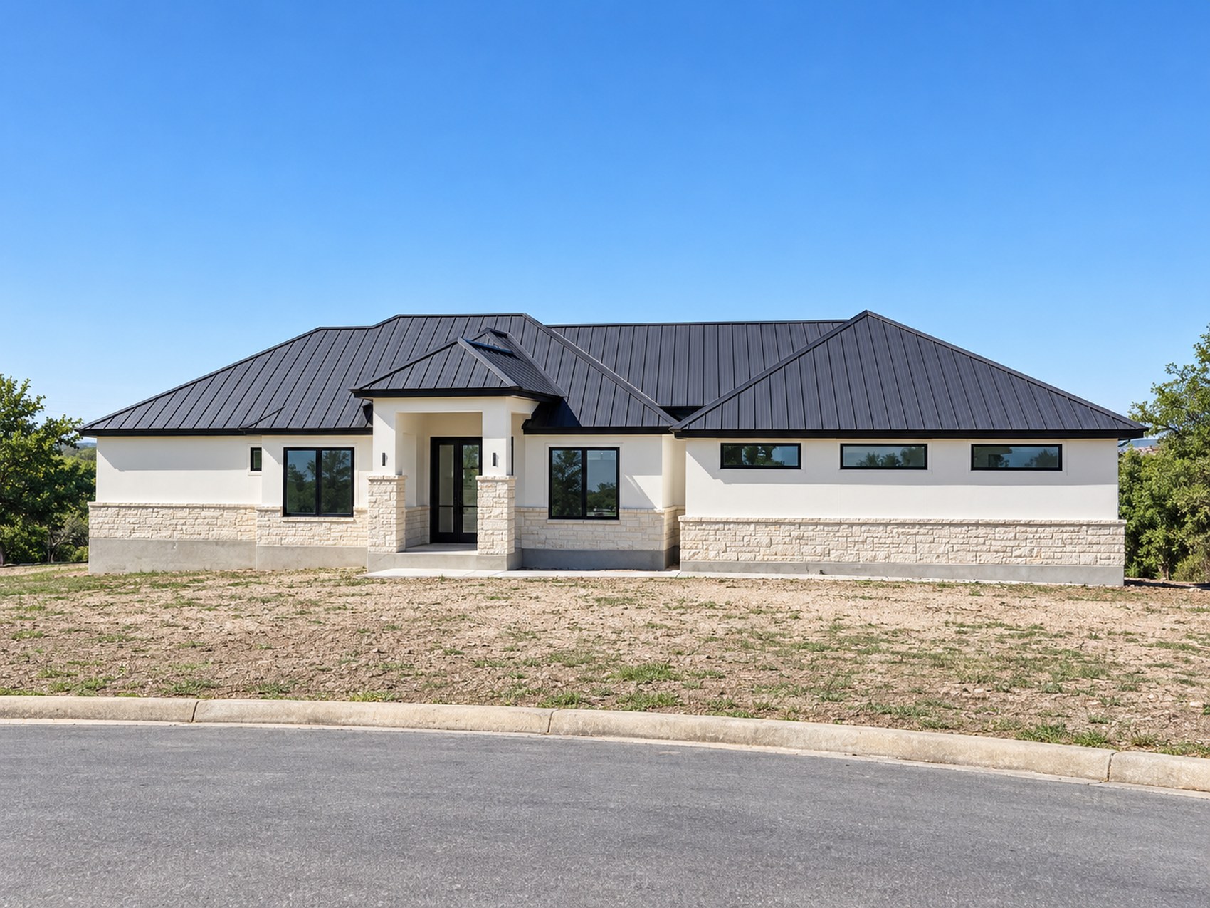
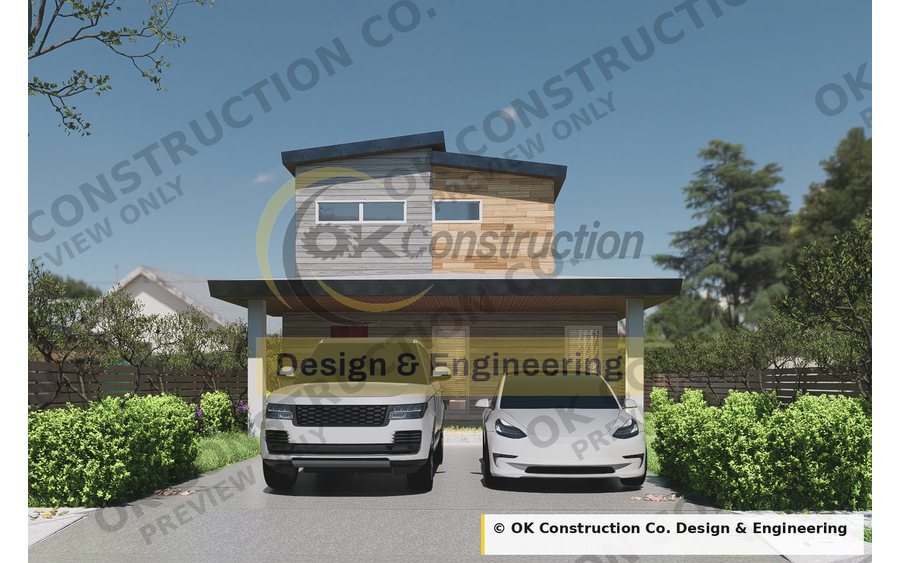
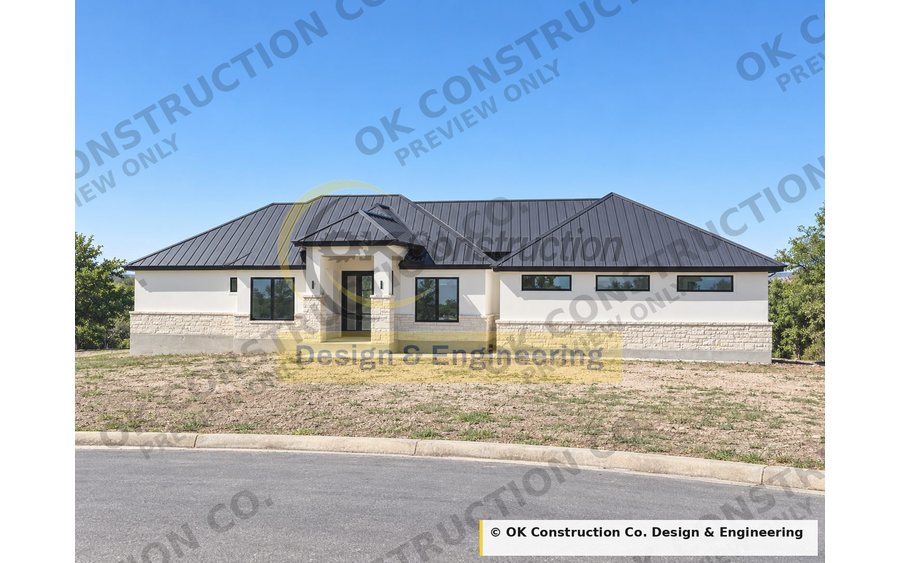
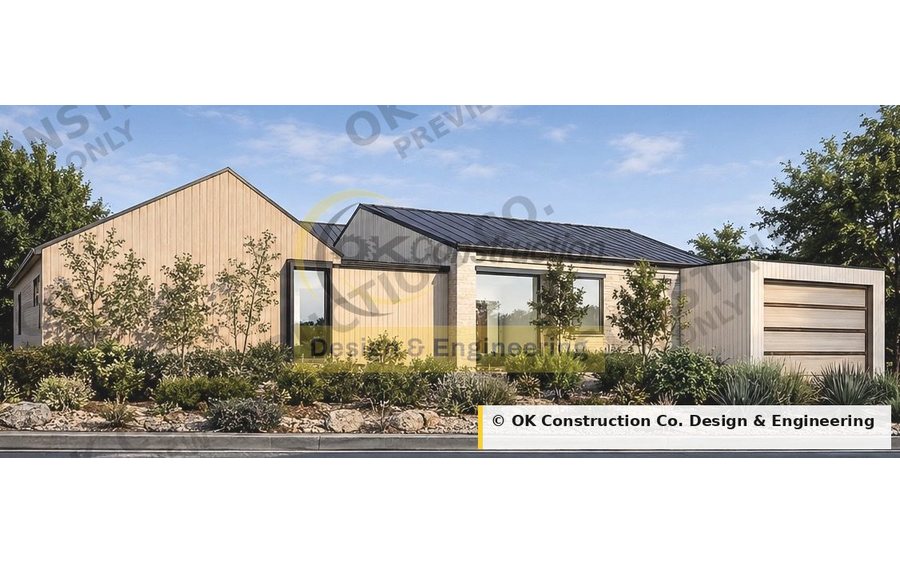
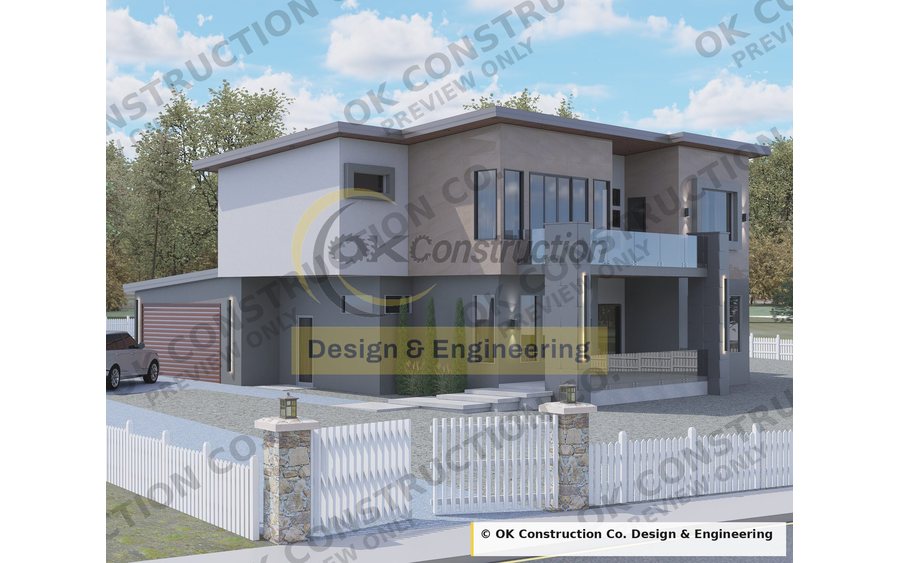
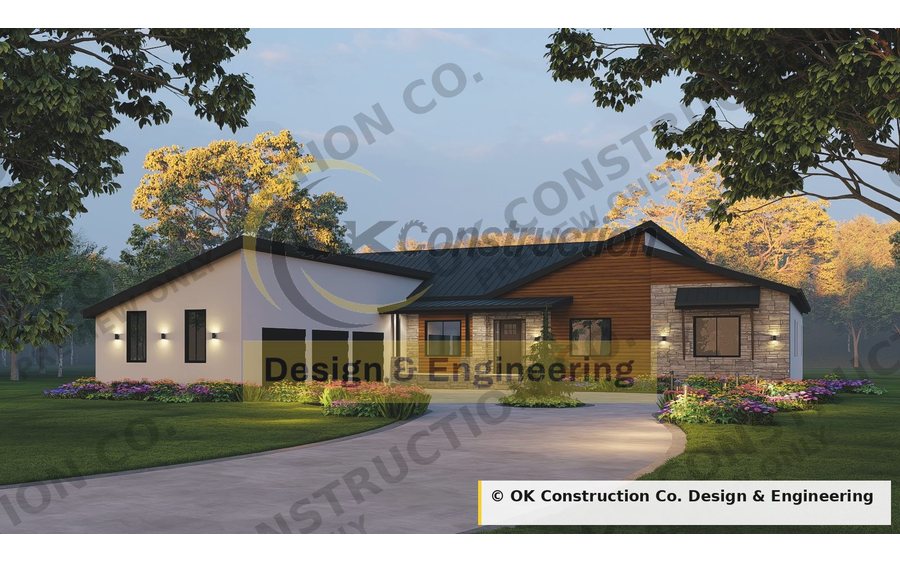
A compact infill bungalow, a four-bedroom modern with a roof deck, and a 3,290 sq ft Hill Country ranch — each one drawn, permitted and built by this office.
Start with a plan and change it until it fits your lot. We drew these sets, so the changes come from the same office.
Exactly what arrives in the download, what is not in it, and how the single-build licence works.
Why every plan still needs site-specific structural design, and how we handle it for San Antonio-area projects.