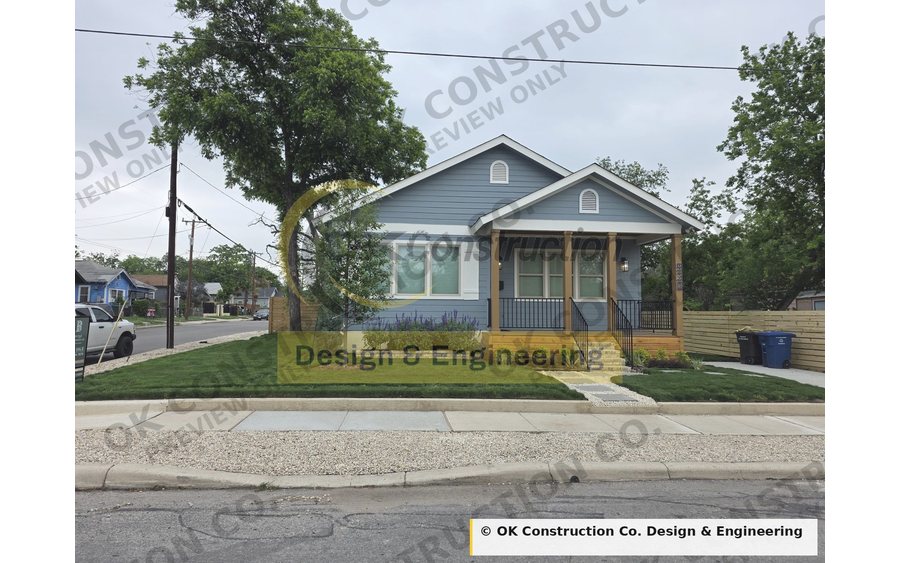
OKC-101
Craftsman Bungalow
1,773 sq ft · 3 bd · 2 ba · 1 story
4-sheet set · Built & Photographed
$1,095
View plan
 1 / 29
Click to enlarge
1 / 29
Click to enlarge
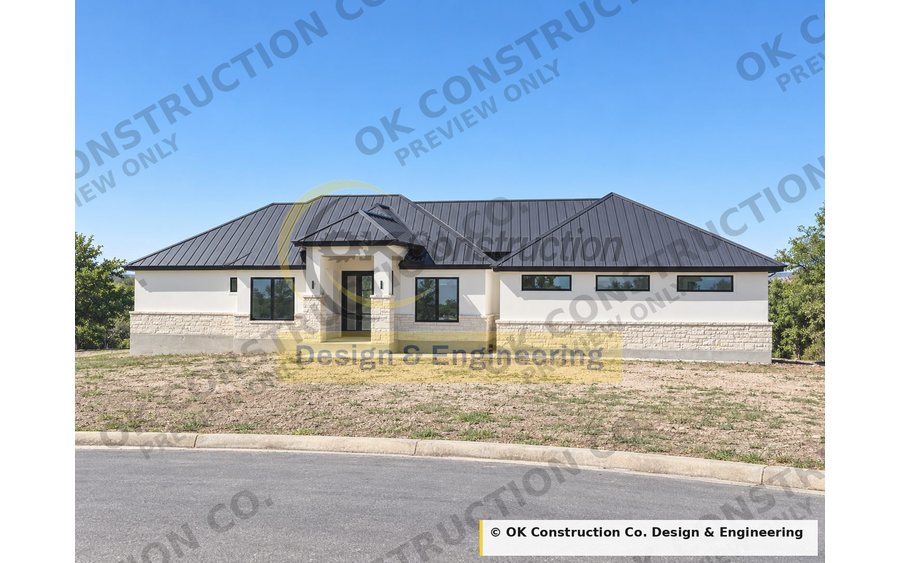
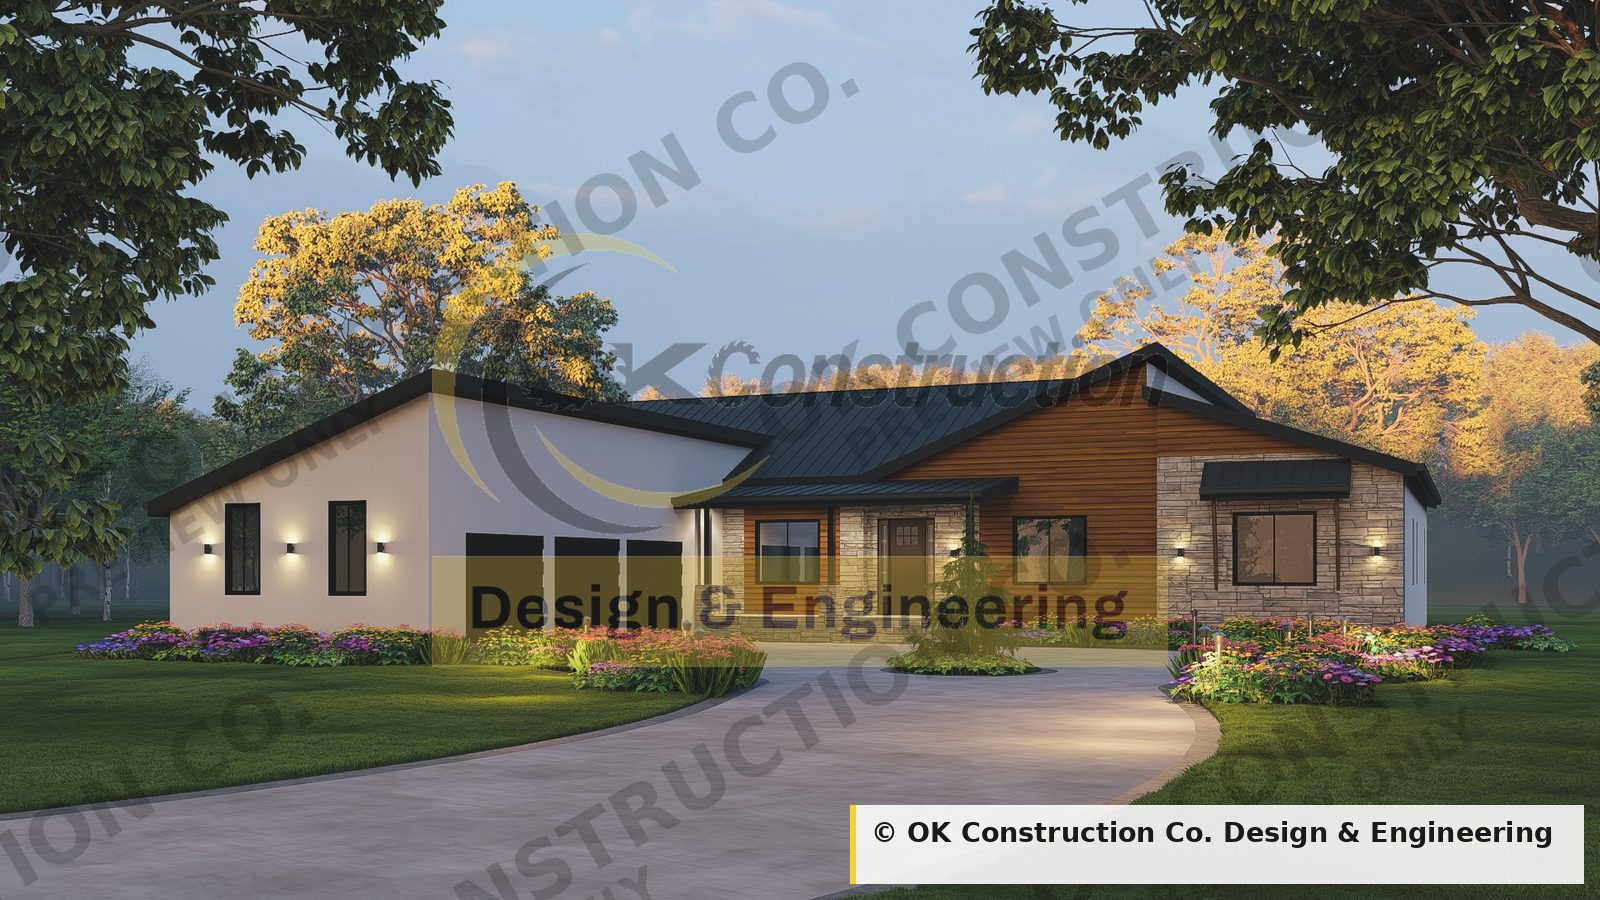
A 3,698-square-foot Hill Country farmhouse on one level, drawn for a lot on Romance Point in far north San Antonio — four bedrooms in a split plan, a 555-square-foot living room vaulted to seventeen feet, a separate theatre room, and three garage bays off a circular motor court.
The exterior is coarse-texture three-coat stucco over metal lath, with natural limestone veneer at the base of the garage wing and stained 1×12×16 cedar plank carrying the entry. The roof is standing seam metal — 24-gauge galvanized steel with a factory-applied black Kynar 500 finish and concealed fasteners — and it does most of the work on the elevations: gables at 6:12 and 5:12 over the main house step down to 4:12 and 2:12 across the wings, with a 12:12 gable at the front. Top of plate is thirteen feet and the ridge tops out at 23'-6".
Inside, the plan is a wide, shallow L with the living spaces in the crook of it. The living room runs 26'-7" and holds 555 square feet under a vaulted ceiling that reaches 17'-8" at the ridge; the theatre-room wall behind it steps back into a recess between two openings, which is where the fireplace and the media wall go, with the flue carried up through the roof. Dining sits at 268 square feet behind a twelve-foot folding door, and the kitchen runs 377 square feet with a ten-foot island, a walk-in pantry, and a 67 square foot butler's pantry with its own sink and window between the kitchen and the dining room.
The primary suite is on its own end of the house: an 18'-0" × 19'-6" bedroom, a 123 square foot bath with twin vanities on one wall, a freestanding tub under a frosted fixed window, a six-foot shower and an enclosed water closet, and a 127 square foot walk-in closet behind it. The other three bedrooms are grouped at the far end off a short hallway — Bedroom 2 at 169 square feet, Bedroom 3 at 178, Bedroom 4 at 171, each with a walk-in closet, sharing two full baths. A 139 square foot study sits off the foyer at the front door, and a 186 square foot theatre room opens off the living room.
The service side is worked out properly rather than left as leftover space: the three-bay garage opens into a 76 square foot mud room, which leads to a 68 square foot utility room with the washer and dryer, then past a 25 square foot walk-in pantry into the kitchen. A powder room sits off the foyer for guests. Out back a fifteen-foot folding door opens the living space onto a 289 square foot patio, and the entry is covered by a 121 square foot porch under the same metal roof.
This set was drawn inside a construction company. The same office that coordinates the engineers, pulls the permits and runs the trades produced these sheets, which is why the framing makes sense, the wet walls stack and nothing on them quietly adds twenty thousand dollars to a bid. The images above are renderings from the design set; photographs follow when the house is finished.
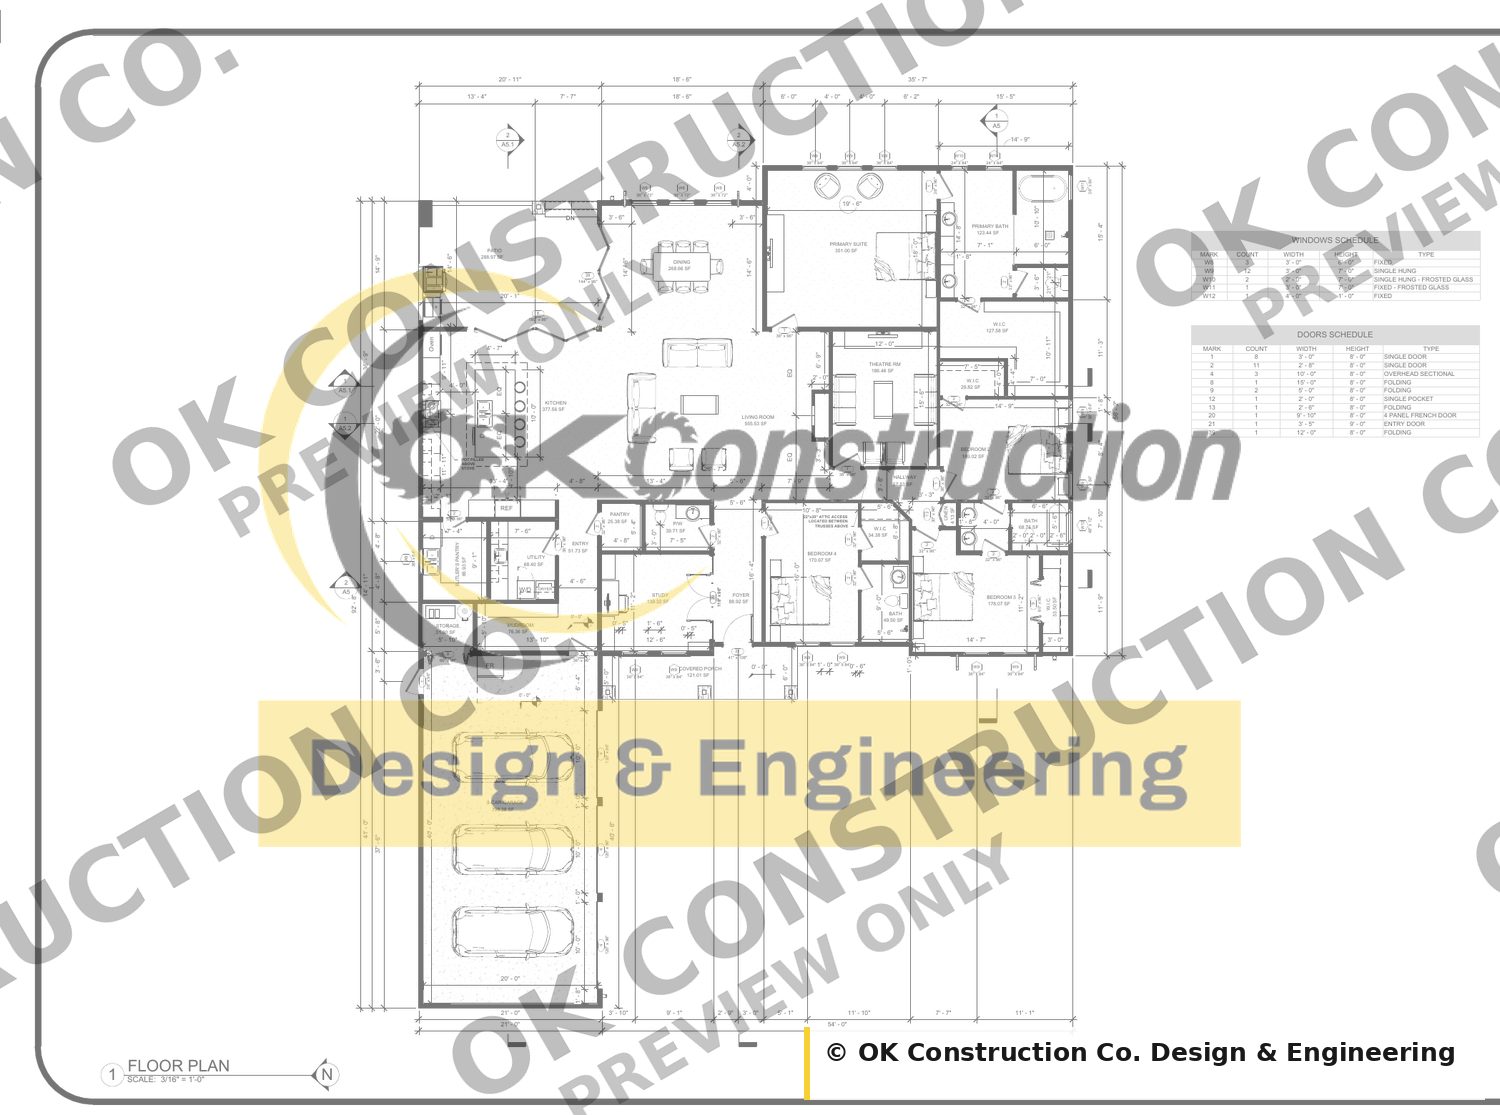
Split four-bedroom plan: primary suite with walk-in closet at one end, three bedrooms and two baths at the other, living room, dining, kitchen, butler's pantry, walk-in pantry, theatre room, study, powder room, mud room, utility and a 3-car garage.
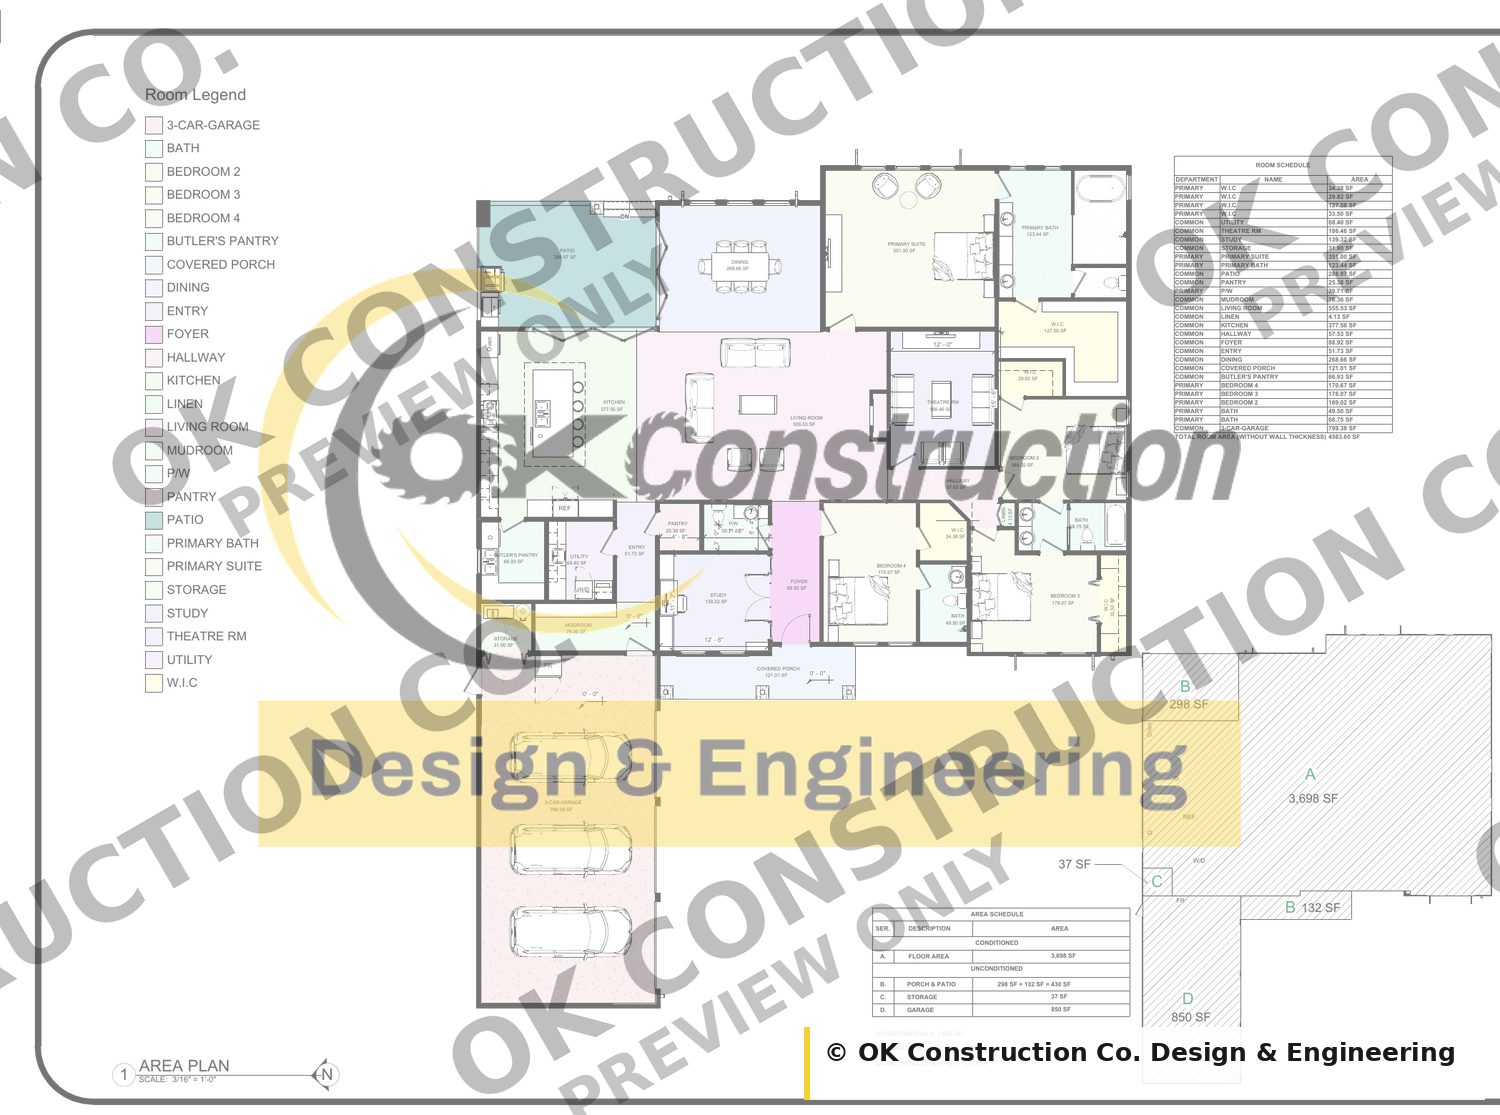
Colour-coded room legend with the full room schedule and the conditioned / unconditioned area breakdown.
| Conditioned floor area | 3,698 sq ft |
|---|---|
| Porch & patio | 430 sq ft (298 + 132) |
| Storage | 37 sq ft |
| Garage | 850 sq ft |
| Total unconditioned | 1,319 sq ft |
| Grand total under roof | 5,017 sq ft |
| Foundation | Not specified in the set — engineer to suit your site |
|---|---|
| Exterior walls | Wood framing with three-coat traditional cementitious stucco over metal lath, natural limestone veneer, and stained 1×12×16 cedar plank |
| Exterior finish | Coarse-texture stucco, natural limestone veneer, stained cedar plank, and board-and-batten fibre cement at the garage |
| Roof | Standing seam metal — 24-gauge galvanized steel, factory-applied black Kynar 500 (PVDF), concealed fasteners — at 6:12, 5:12, 4:12 and 2:12, with a 12:12 gable on the front and rear elevations and 1:12 shed returns |
| Ground floor | Lev ± 0'-0" |
|---|---|
| Ceiling | +12'-0" |
| Top of plate | +13'-0" |
| Top of roof | +23'-6" |
| Living room vault | 17'-8" to the ridge |
| Roof plan overall | 95'-8" × 77'-6", overhangs included |
| Garage doors | Three at 10'-0" × 8'-0", overhead sectional |
| Entry door | 3'-5" × 9'-0" |
| Patio folding door | 15'-0" × 8'-0" |
| Dining folding door | 12'-0" × 8'-0" |
| Typical | 12'-0" |
|---|---|
| Bedroom wing, foyer, covered porch | 10'-3" |
| Living room | Vaulted, 17'-8" at the ridge |
| Top of plate | 13'-0" |
| Interior doors | 8'-0" throughout |
| Outdoor spaces | 289 sq ft rear patio behind a 15-foot folding door · 121 sq ft covered porch at the entry · 430 sq ft of porch and patio on the area schedule · circular motor court at the garage |
|---|---|
| Parking | 3-car garage, 850 sq ft, three 10'-0" × 8'-0" overhead sectional doors onto a circular motor court |
| Total under roof | 5,017 sq ft |
Every plan ships as a complete set. This is the sheet index for OKC-106:
| Sheet | Drawing | What it covers |
|---|---|---|
| A2 | Floor Plan | Dimensioned plan at 3/16" with the window and door schedules |
| A2.1 | Area Plan | Room legend, room schedule and conditioned / unconditioned areas |
| A3 | Roof Plan | Pitches, ridges, valleys, overhangs and downspout locations |
| A4 | 3D Plan | Two exterior views, a 1/8" floor plan and a 3D cutaway with material callouts |
| A5 | Sections AA' & BB' | Building sections at 1/4" with level markers |
| A5.1 | Sections CC' & DD' | Building sections at 1/4" with ceiling heights and roof pitches |
| A5.2 | Sections CC'1 & DD'1 | Sections through the living room, dining, foyer and covered porch |
| A6 | Left & Right Elevations | Material callouts, pitches and level markers |
| A6.1 | Front & Rear Elevations | Material callouts, pitches and level markers |
Read this before you buy — it saves everyone a phone call.
These are architectural drawings. Your build will also need a foundation and structural design engineered for your specific soil and site, and MEP drawings if your jurisdiction requires them. Local code review and permit stamping by a professional licensed in your state are your responsibility. We can point you toward what to ask for, and we can do this work directly for projects in the San Antonio area.
Yes. We drew it, so we can modify it — moving walls, flipping the garage, adjusting the footprint, changing the roof. Send us what you want changed and we'll quote it. If you'd rather have your own designer make changes, buy the CAD set.
One. A purchase is a single-build licence. If you're a builder planning to build the same plan repeatedly, ask us about a multi-build licence.
Codes vary by jurisdiction, and these drawings were prepared to Texas requirements. Have your local building department or a licensed professional in your area review the set before you pull a permit.
That depends entirely on your lot, your market, and your finish level. We'll give you the square footage breakdown you need to get real bids, but we don't publish a cost-to-build number we can't stand behind.
Once the files have been accessed, no. That's standard across the industry — a delivered plan set can't be returned. That's why the free sample sheets exist: look at the drawing quality before you buy.
Immediately after payment your account is unlocked and the full set is available for download. You can re-download any time.