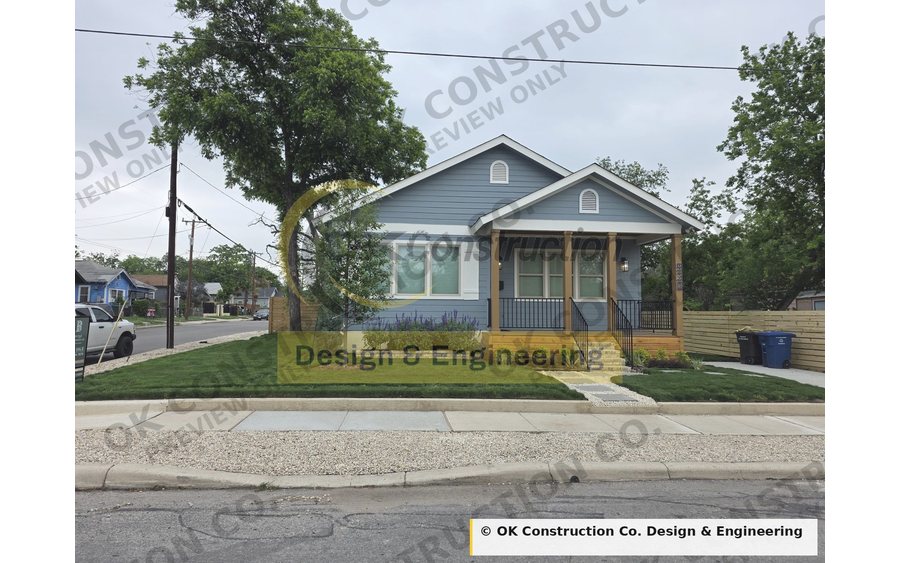
OKC-101
Craftsman Bungalow
1,773 sq ft · 3 bd · 2 ba · 1 story
4-sheet set · Built & Photographed
$1,095
View plan
 1 / 11
Click to enlarge
1 / 11
Click to enlarge
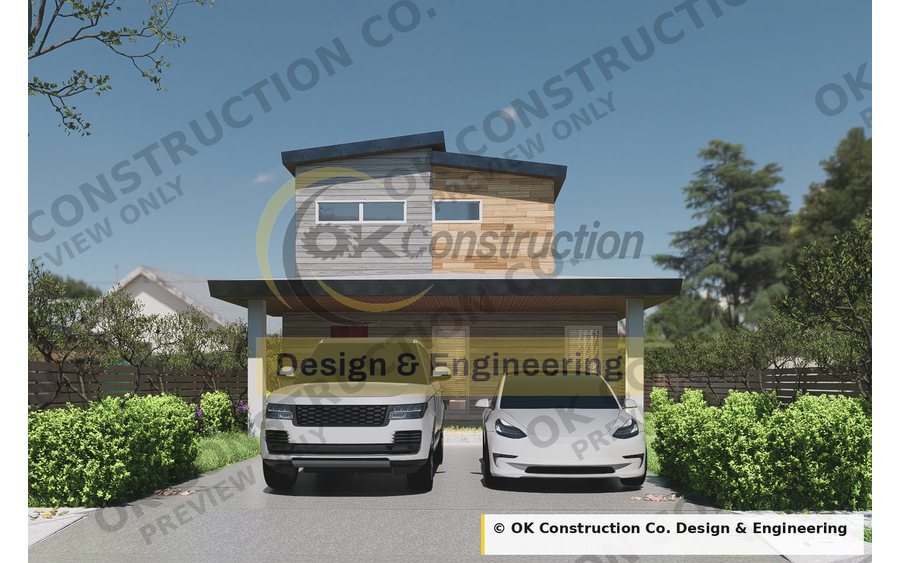
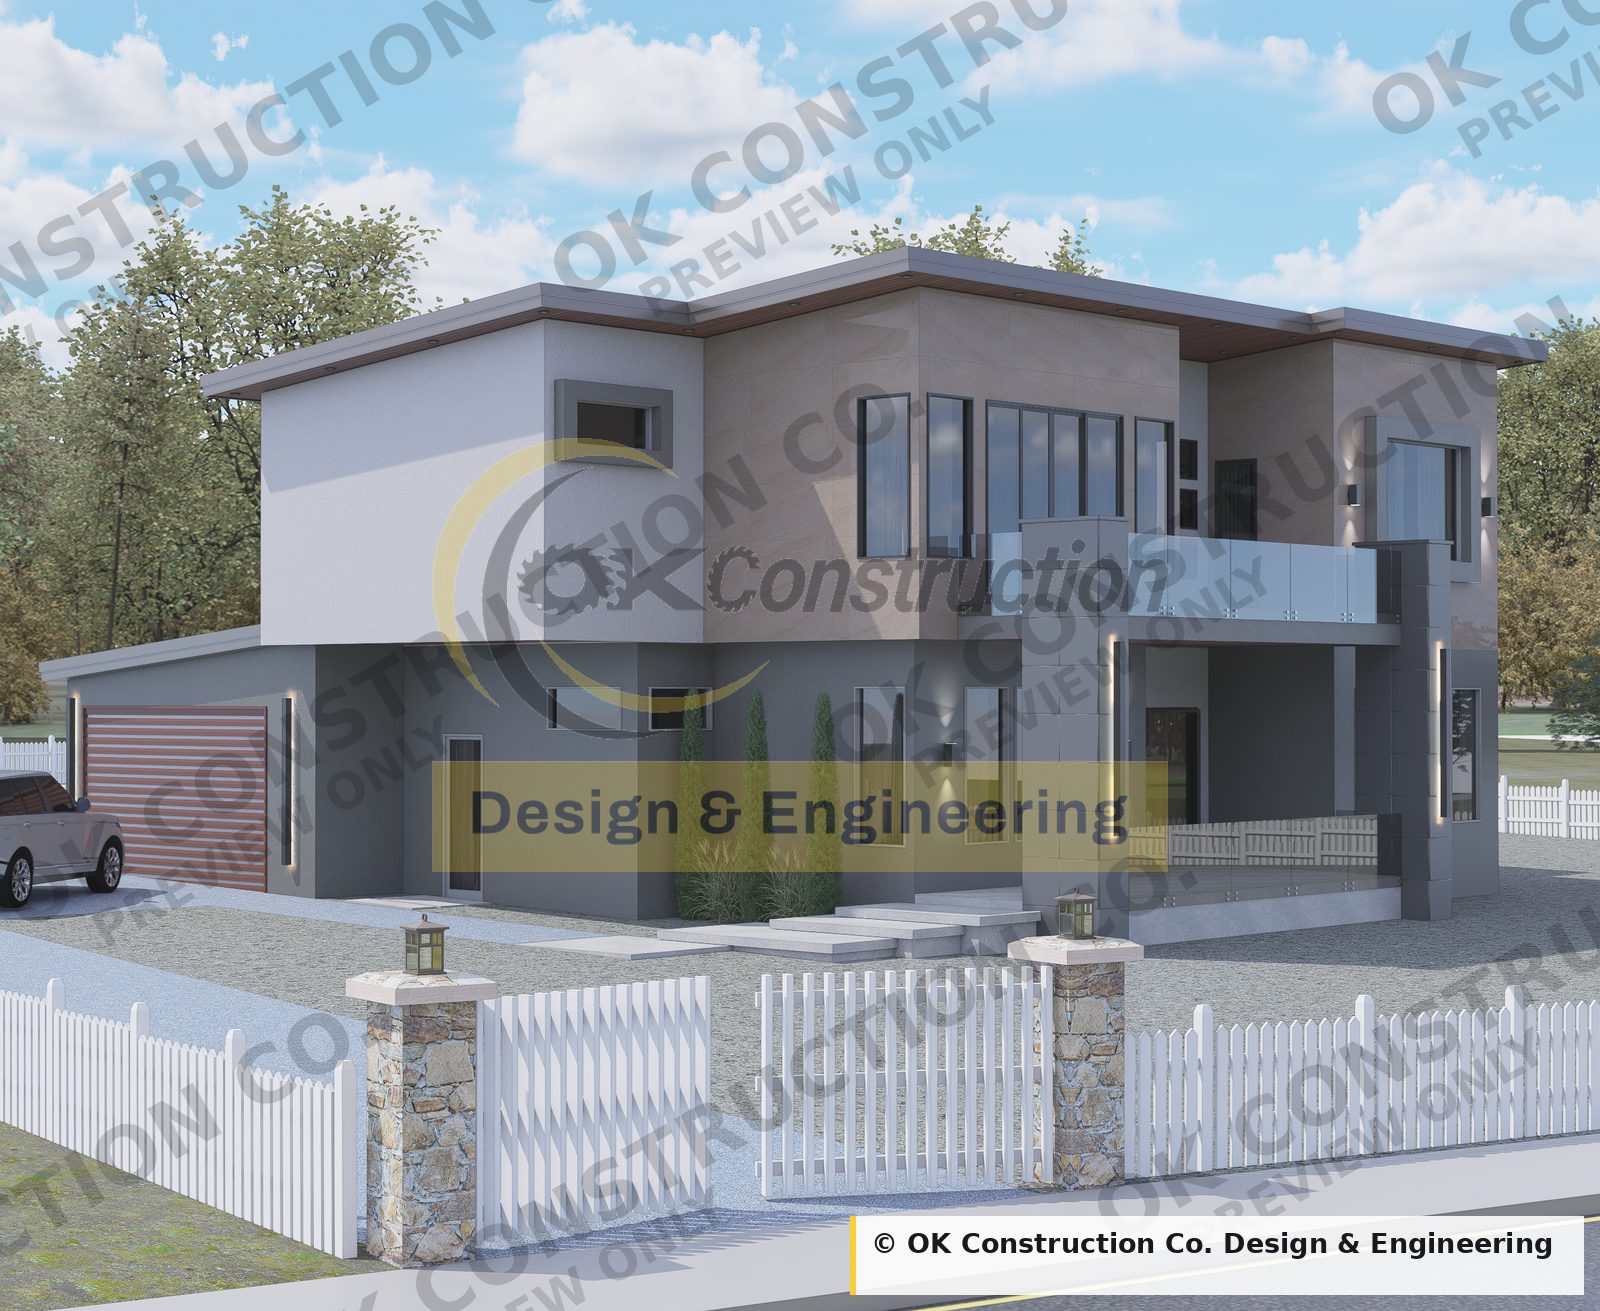
A 2,995-square-foot contemporary villa drawn for a lot on Kendall Canyon, with a double-height great room, a curved stair rising out of a double-height foyer, a ground-floor guest suite, and a pool and jacuzzi off the rear terrace.
The exterior is stucco plaster played against large-format porcelain tile, with 24×24 Iron Ore tile wrapping the entry pillars, under low-slope shed roofs at 1:12 finished in metal. Eaves are held to a foot — two feet where the second-floor roof starts — which is what keeps the silhouette this flat. The upper volume steps forward over a glass-railed balcony, so the front elevation gets its depth from the massing rather than from applied detail.
You come in under that balcony into a double-height entrance foyer, ten feet wide, with a curved stair turning up out of it — eighteen risers on a 5'-11" inner radius, wrought-iron railing at the opening above, and wine storage tucked underneath. Straight ahead is a 17'-0" × 15'-0" double-height great room with a fireplace flanked by bookcases, one of which is a disguised doorway. Dining sits under an eleven-foot tray, the kitchen runs 11'-6" × 9'-6" with a breakfast-bar island and a butler's pantry behind it, and a 17'-0" × 12'-0" flex room with a media wall opens onto the deck.
The guest suite is on the ground floor — a 12' × 16' room with its own 9'-10" × 6'-0" walk-in closet and a full bath with a tub — so the house works for parents, in-laws or a long stay. Upstairs holds the primary suite: a 14' × 18' bedroom under a cove ceiling, a 12'-4" × 17'-0" bath with a freestanding tub, an enclosed water closet, a bench shower and twin vanities, and a 6'-10" × 17'-4" walk-in closet with its own vanity counter. A second bedroom and a 15' × 11' office share the upstairs bath, and both get the 12' × 26'-8" balcony.
The garage is 18'-8" × 24'-6" for two cars behind a sixteen-foot door, opening into a mud room with a built-in seat and closet, and from there into an 11'-4" × 11'-0" utility room with a sink. Outside, the plan carries a 260 sq ft front porch and veranda, a 240 sq ft terrace, an 85 sq ft deck off the flex room, and a 14' × 22' pool with a jacuzzi and seat ledges, with the equipment and the condensers screened in their own enclosure.
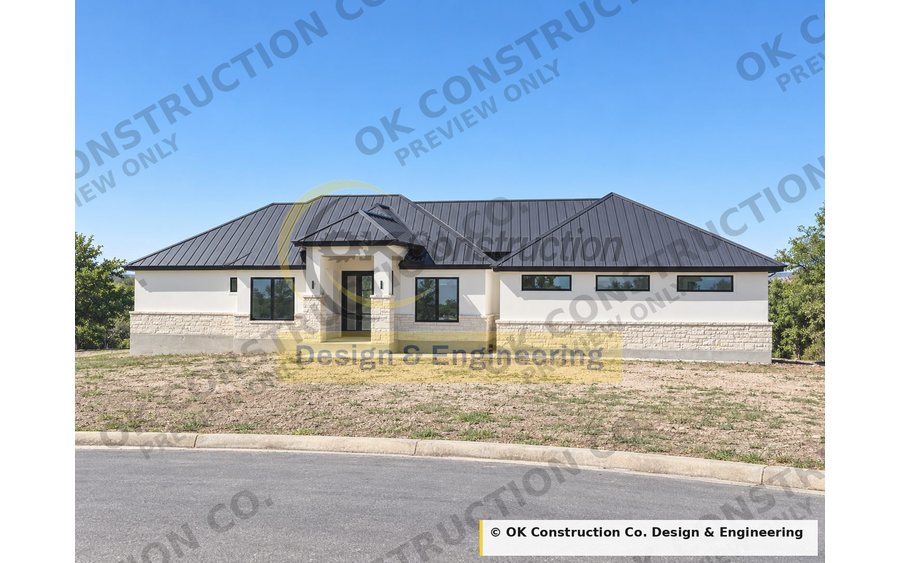
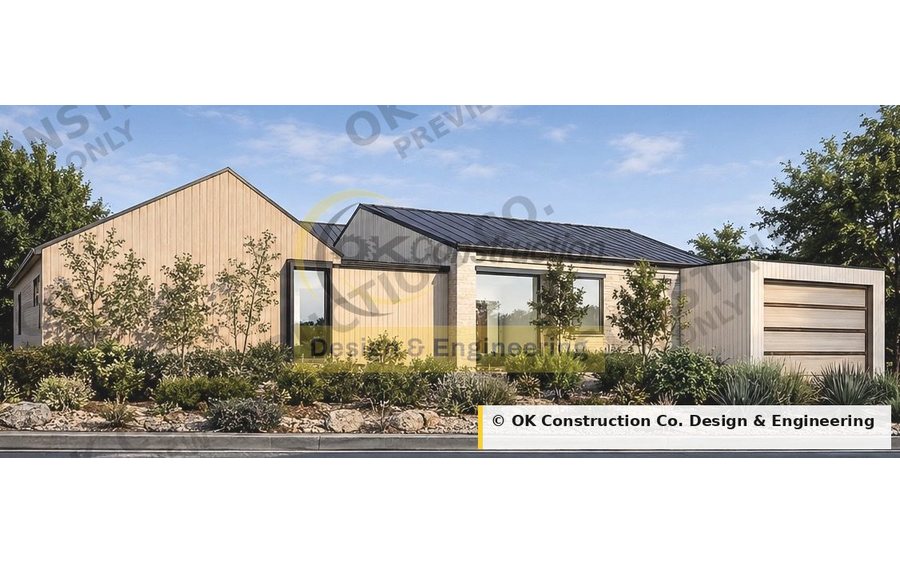
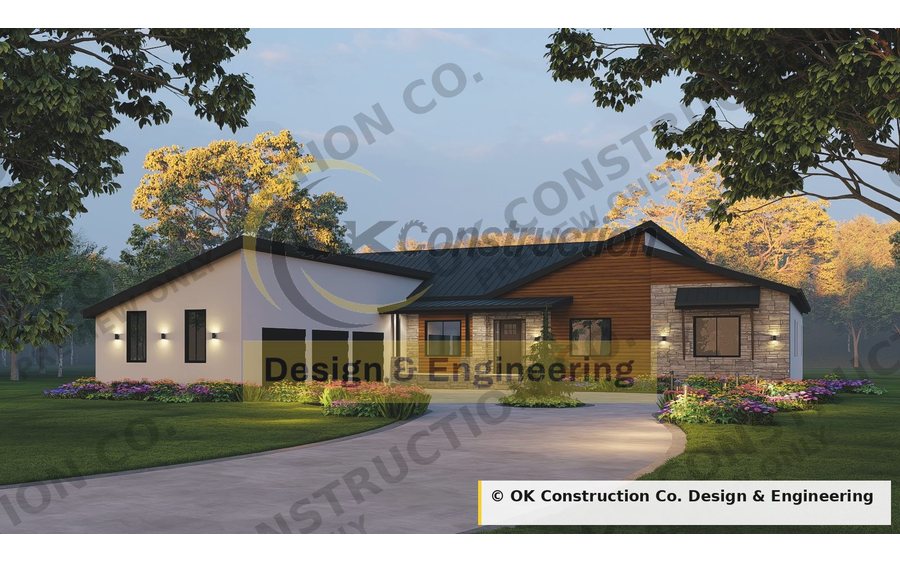
This set was drawn inside a construction company. The same office that coordinates the engineers, pulls the permits and runs the trades produced these sheets, which is why the framing makes sense, the wet walls stack and nothing on them quietly adds twenty thousand dollars to a bid. The images above are renderings from the design set; photographs follow when the house is finished.
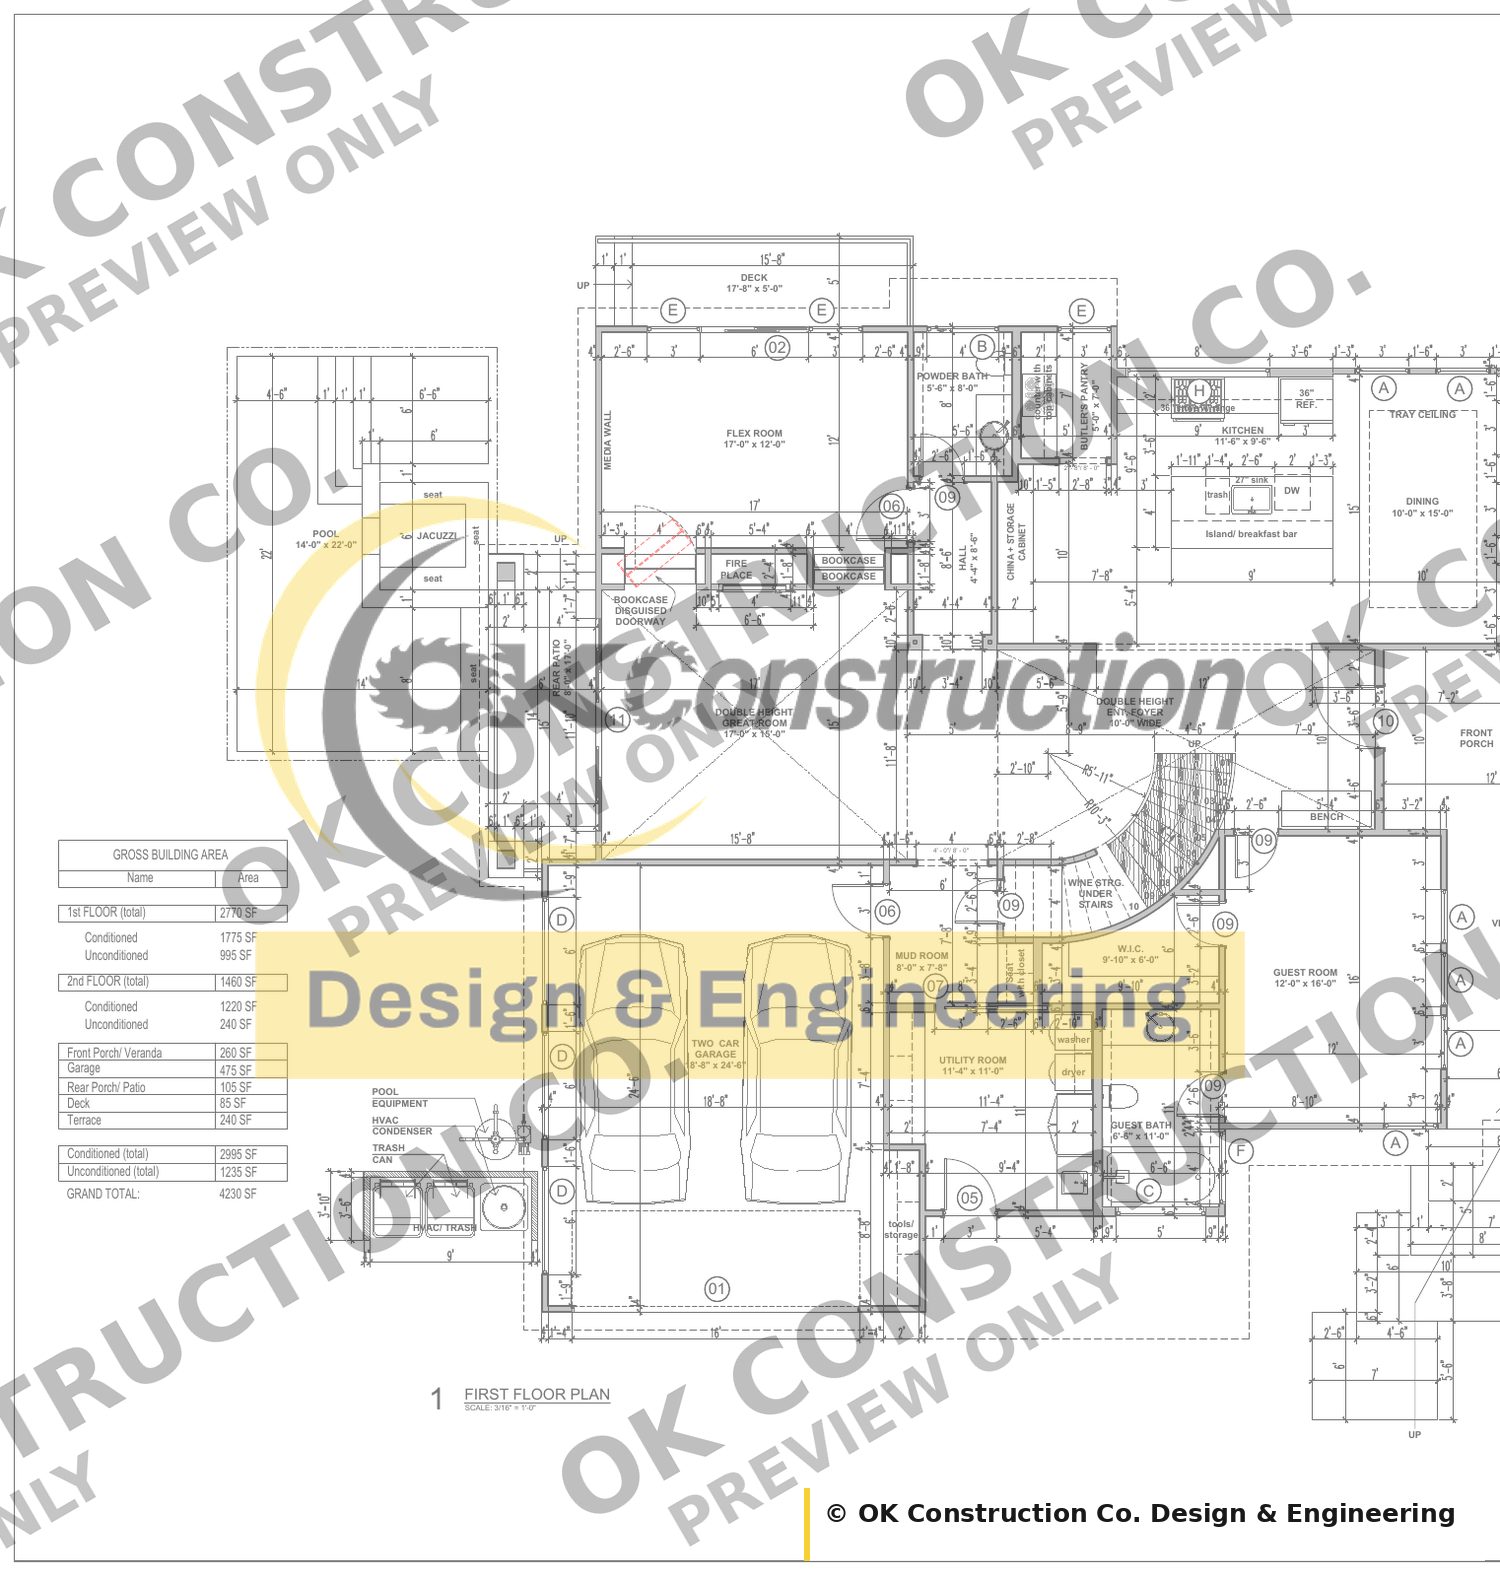
Double-height foyer and great room, kitchen, butler's pantry, dining, flex room, guest suite, powder bath, mud room, utility, garage.
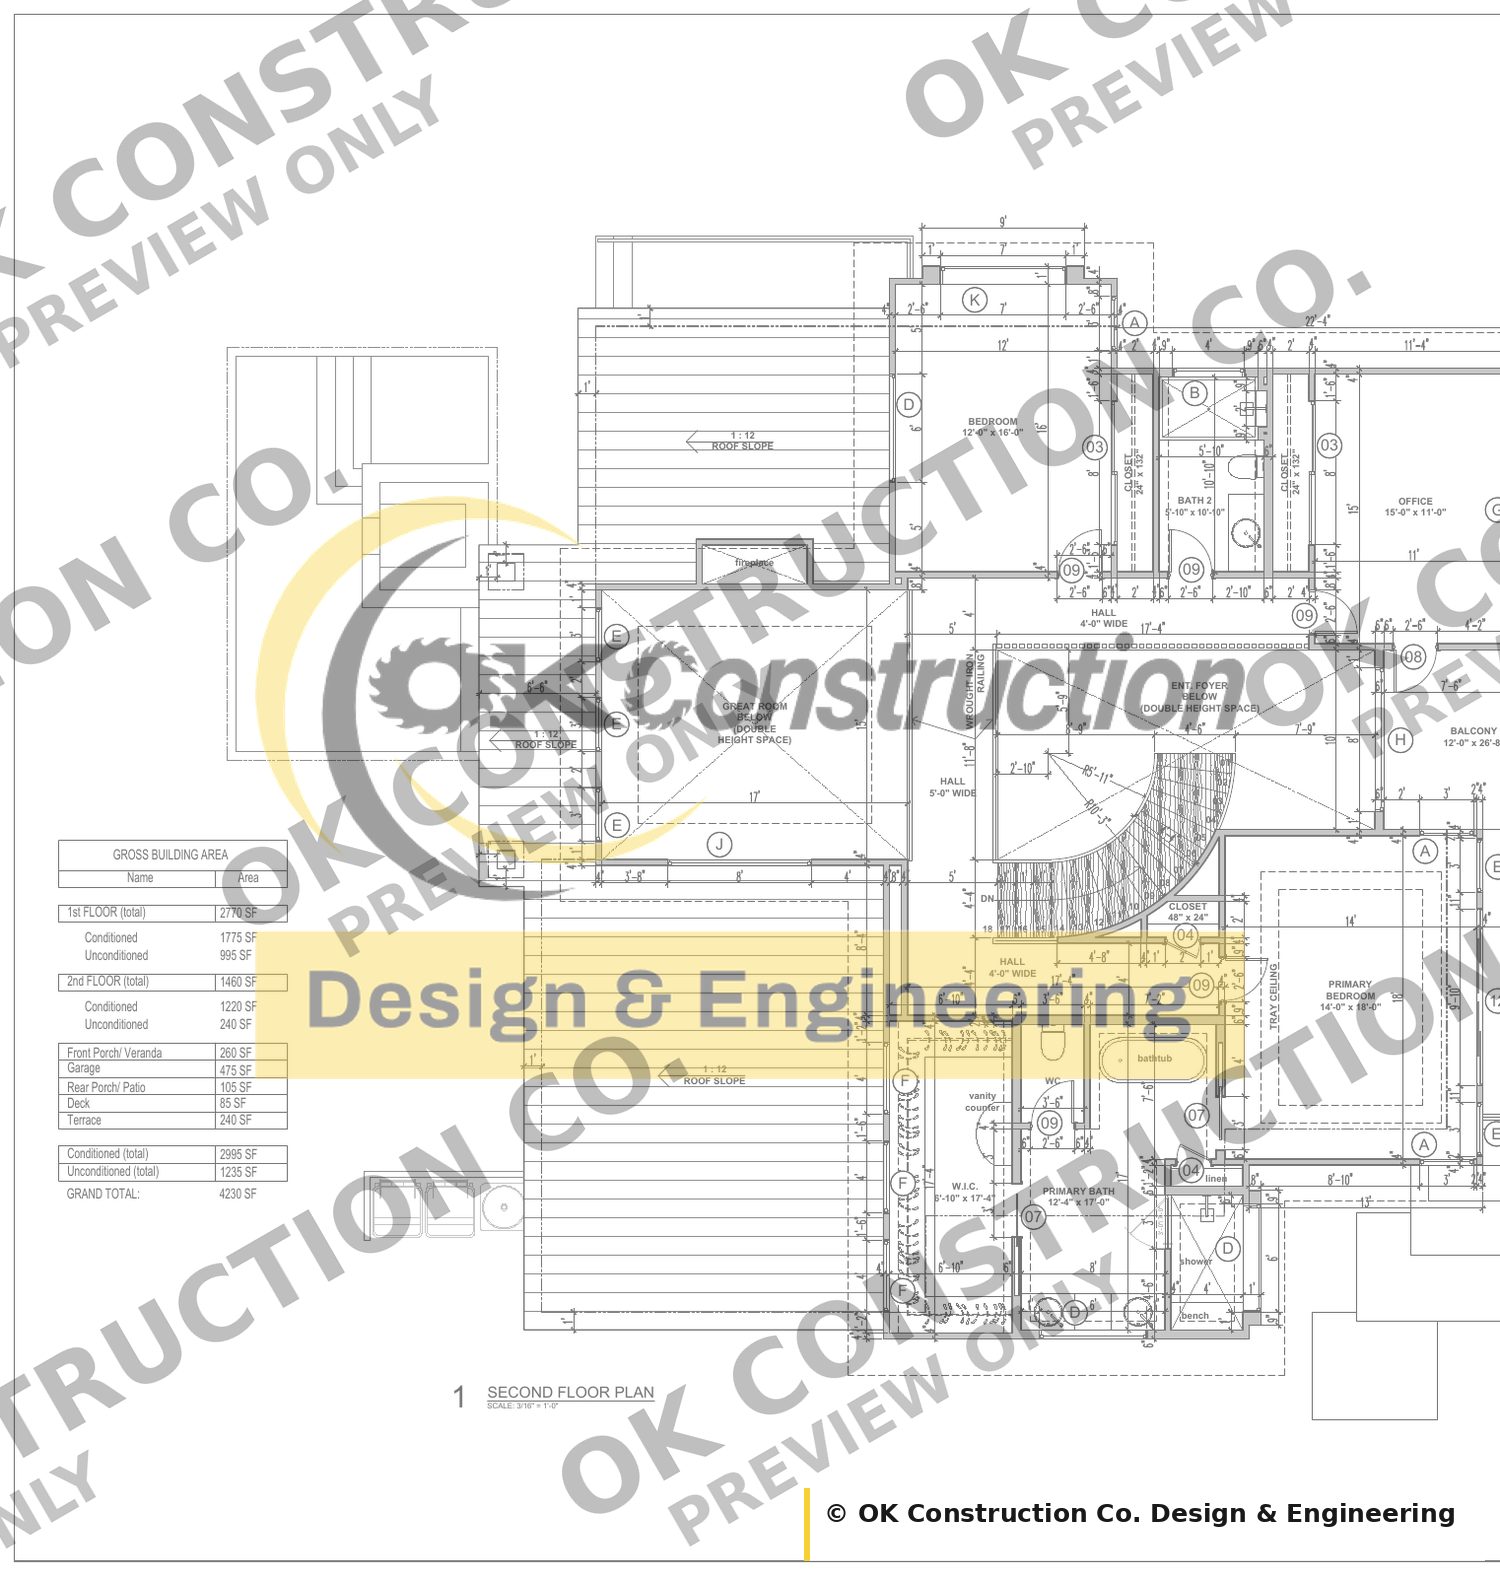
Primary suite with walk-in closet, second bedroom, office, shared bath, balcony, and the open edge over the great room and foyer.
| First floor, conditioned | 1,775 sq ft |
|---|---|
| Second floor, conditioned | 1,220 sq ft |
| Total conditioned | 2,995 sq ft |
| Front porch / veranda | 260 sq ft |
| Rear porch / patio | 105 sq ft |
| Deck | 85 sq ft |
| Terrace | 240 sq ft |
| Garage | 475 sq ft |
| Total unconditioned | 1,235 sq ft |
| Grand total | 4,230 sq ft |
| Foundation | Not specified in the set — engineer to suit your site |
|---|---|
| Exterior walls | Stucco plaster with porcelain tile; 9'-0" wall height at the first floor |
| Exterior finish | Stucco plaster with porcelain tile and 24×24 Iron Ore porcelain tile pillars |
| Roof | Low-slope shed at 1:12, metal roof, 1'-0" eaves (2'-0" at the second floor) |
| First floor | Lev ± 0'-0" |
|---|---|
| First floor roof plate | +10'-1" |
| Second floor | +12'-6" |
| Second floor roof start | +21'-6" |
| Roof extent | +27'-4" |
| Garage | 18'-8" × 24'-6" |
| Balcony | 12'-0" × 26'-8" |
| Pool | 14'-0" × 22'-0" |
| Curved stair radii | R5'-11" inner, R10'-3" outer, 18 risers |
| Typical, both floors | 10'-0" |
|---|---|
| Dining tray | 11'-0" in the tray, 10'-0" at the perimeter |
| Primary bedroom cove | 11'-0" cove ring, 10'-0" field |
| Great room | Double height |
| Entrance foyer | Double height |
| Outdoor spaces | 260 sq ft front porch/veranda · 240 sq ft terrace · 12' × 26'-8" balcony · 105 sq ft rear patio · 85 sq ft deck · 14' × 22' pool with jacuzzi |
|---|---|
| Parking | 2-car garage, 18'-8" × 24'-6" (475 sq ft), 16' × 9' door |
| Total under roof | 4,230 sq ft |
Every plan ships as a complete set. This is the sheet index for OKC-105:
| Sheet | Drawing | What it covers |
|---|---|---|
| 1 | First Floor Plan | Dimensioned plan with the gross building area table |
| 2 | Second Floor Plan | Dimensioned plan, balcony and double-height openings |
| 3 | Roof Plan | 1:12 shed slopes, overhangs, chimney |
| A-05 | Electrical Layout, First Floor | Outlets, switches, fixtures, legend |
| A-06 | Electrical Layout, Second Floor | Outlets, switches, fixtures, legend |
| A-07 | Ceiling Layout, First Floor | Ceiling heights, dining tray, LED strip runs |
| A-08 | Ceiling Layout, Second Floor | Ceiling heights, primary cove, LED strip runs |
| 8 | Front & Right Elevations | Material callouts and level markers |
| 9 | Rear & Left Elevations | Material callouts and level markers |
Read this before you buy — it saves everyone a phone call.
These are architectural drawings. Your build will also need a foundation and structural design engineered for your specific soil and site, and MEP drawings if your jurisdiction requires them. Local code review and permit stamping by a professional licensed in your state are your responsibility. We can point you toward what to ask for, and we can do this work directly for projects in the San Antonio area.
Yes. We drew it, so we can modify it — moving walls, flipping the garage, adjusting the footprint, changing the roof. Send us what you want changed and we'll quote it. If you'd rather have your own designer make changes, buy the CAD set.
One. A purchase is a single-build licence. If you're a builder planning to build the same plan repeatedly, ask us about a multi-build licence.
Codes vary by jurisdiction, and these drawings were prepared to Texas requirements. Have your local building department or a licensed professional in your area review the set before you pull a permit.
That depends entirely on your lot, your market, and your finish level. We'll give you the square footage breakdown you need to get real bids, but we don't publish a cost-to-build number we can't stand behind.
Once the files have been accessed, no. That's standard across the industry — a delivered plan set can't be returned. That's why the free sample sheets exist: look at the drawing quality before you buy.
Immediately after payment your account is unlocked and the full set is available for download. You can re-download any time.